Leave a Message

Thank you for your message. We will be in touch with you shortly.

4471 Tomrick Avenue
4471 Tomrick Avenue
4471 Tomrick Avenue
4471 Tomrick Avenue
4471 Tomrick Avenue
4471 Tomrick Avenue
4471 Tomrick Avenue
4471 Tomrick Avenue
4471 Tomrick Avenue
4471 Tomrick Avenue
4471 Tomrick Avenue
4471 Tomrick Avenue
4471 Tomrick Avenue
4471 Tomrick Avenue
4471 Tomrick Avenue
4471 Tomrick Avenue
4471 Tomrick Avenue
4471 Tomrick Avenue
4471 Tomrick Avenue
4471 Tomrick Avenue
4471 Tomrick Avenue
4471 Tomrick Avenue
4471 Tomrick Avenue
4471 Tomrick Avenue
4471 Tomrick Avenue
4471 Tomrick Avenue
4471 Tomrick Avenue
4471 Tomrick Avenue
4471 Tomrick Avenue
4471 Tomrick Avenue
4471 Tomrick Avenue
4471 Tomrick Avenue
4471 Tomrick Avenue
4471 Tomrick Avenue
4471 Tomrick Avenue
4471 Tomrick Avenue
4471 Tomrick Avenue
4471 Tomrick Avenue
VIEW PHOTOS
Listed by Golden Gate Sotheby's International Realty, Bouja & Swenson Group, Listing Contact: 4086559398
$1,998,880

4471 Tomrick Avenue

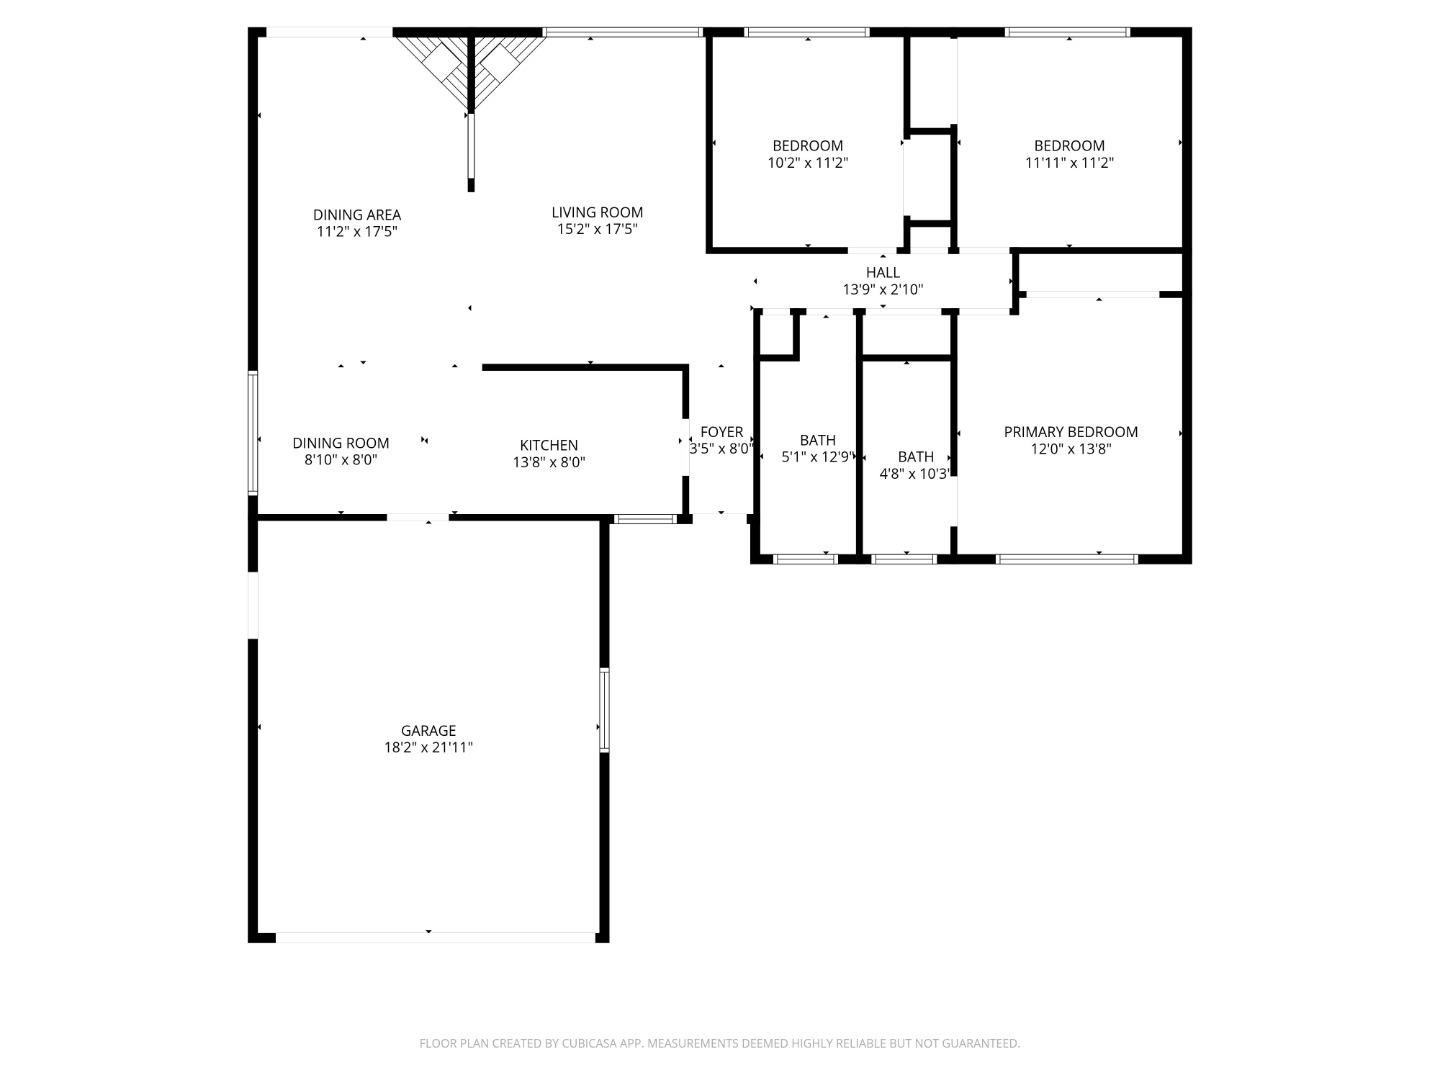
3 Beds 2 Baths 1,346 Sq.Ft.

Open House

5/27/2026 9:30AM - 12:30PM PDT
5/30/2026 2:00PM - 4:00PM PDT
5/31/2026 2:00PM - 4:00PM PDT

Description

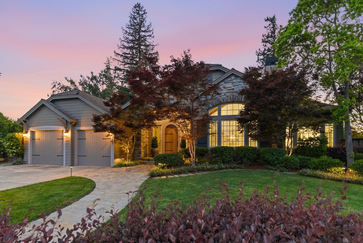
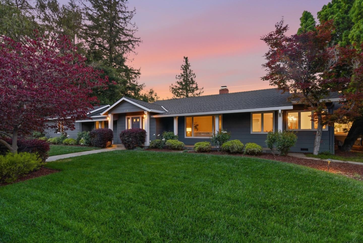
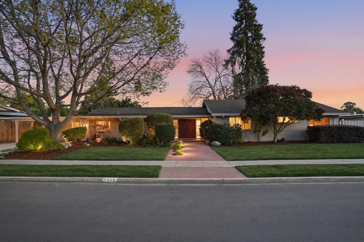
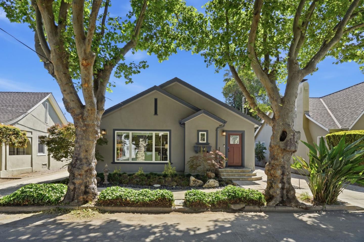
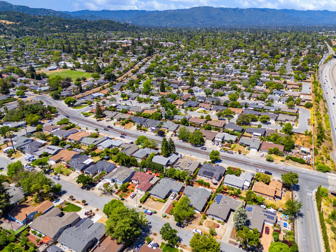
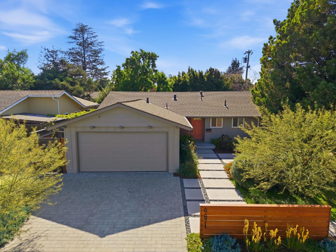
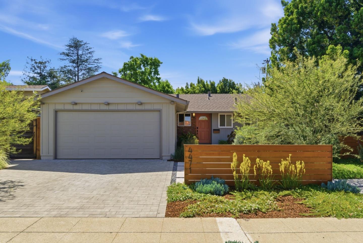
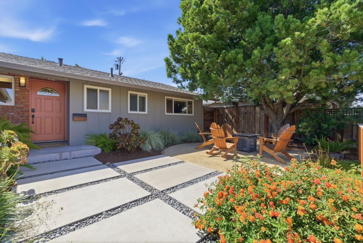
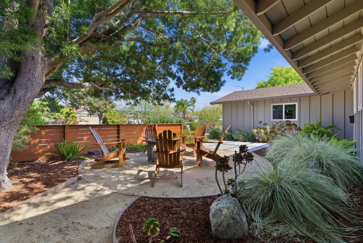
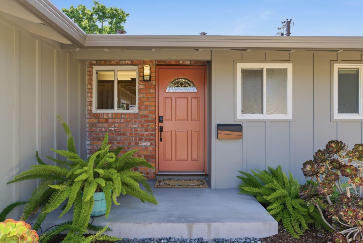
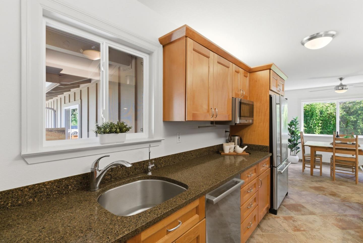
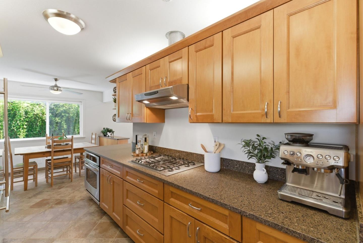
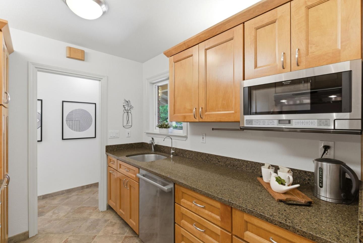
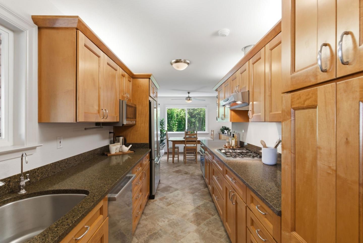
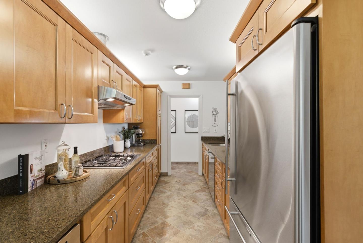
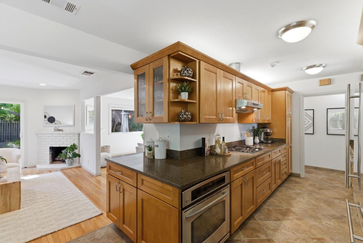
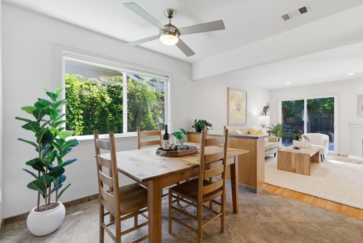
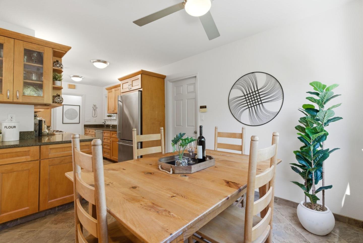
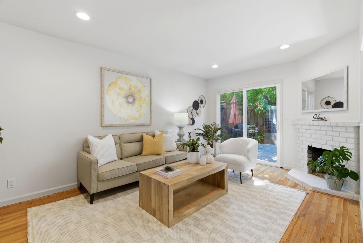
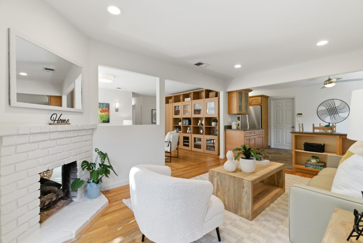
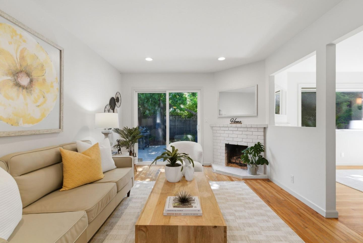
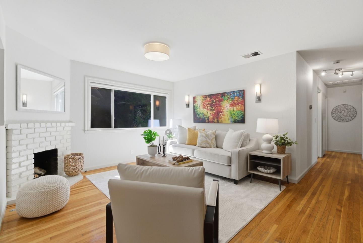
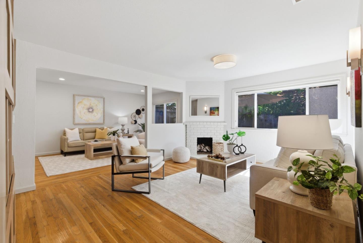
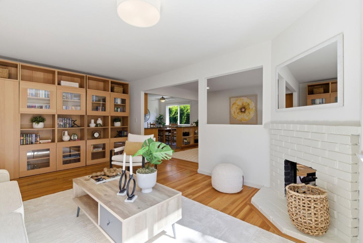
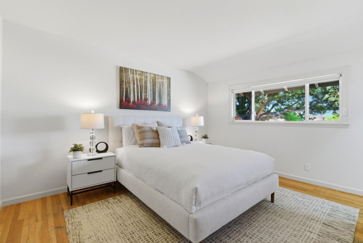
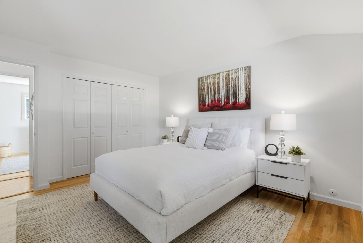
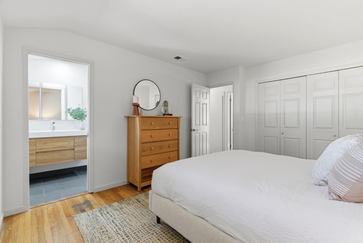
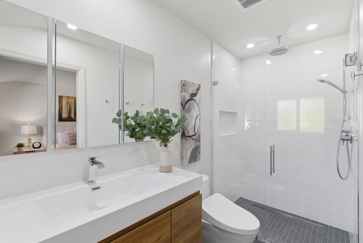
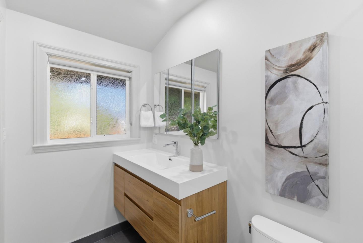
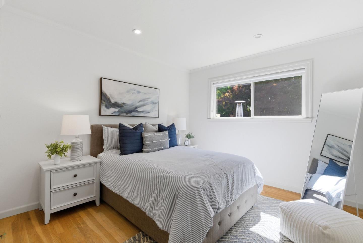
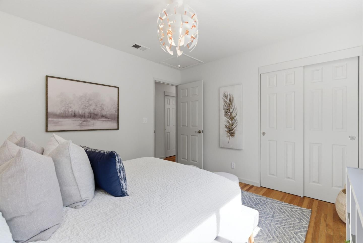
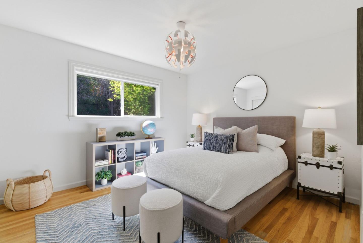
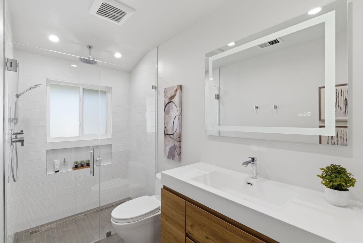
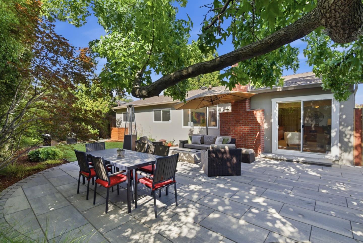
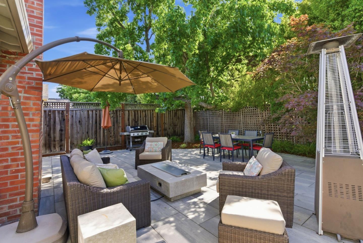
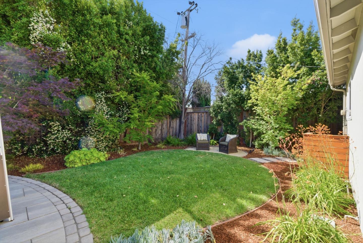
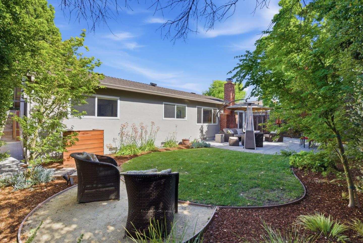
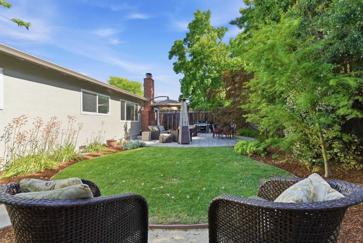
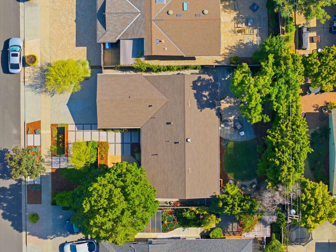
Tucked away on a quiet cul-de-sac two blocks from Houge Park, this beautifully updated residence offers an exceptional combination of privacy, comfort, and convenience in the sought-after Carlton Elementary neighborhood. Thoughtfully updated throughout, the home features hardwood flooring, recessed lighting, dual-pane windows, and stylishly remodeled bathrooms with curbless glass-entry showers and contemporary finishes. Designed for both everyday living and entertaining, the flexible floor plan offers multiple gathering spaces with separate sitting areas, each with its own gas fireplace. One living space opens directly to the backyard, creating seamless indoor-outdoor flow. The kitchen is appointed with granite countertops, gas cooktop, and abundant workspace, serving as the heart of the home for daily living and hosting alike. Outside, professionally designed landscaping creates a private retreat with mature greenery, welcoming front courtyard entry, and beautifully finished paver hardscape. The backyard offers exceptional privacy and inviting spaces to relax, entertain, and enjoy the outdoors. Ideally positioned near parks, shopping, dining, and major commute routes, this turn key home presents a rare opportunity in one of Cambrians most desirable locations.

Share Property

Location

4471 Tomrick Avenue, SAN JOSE, CA 95124

Status

For Sale

Property Amenities

Interior
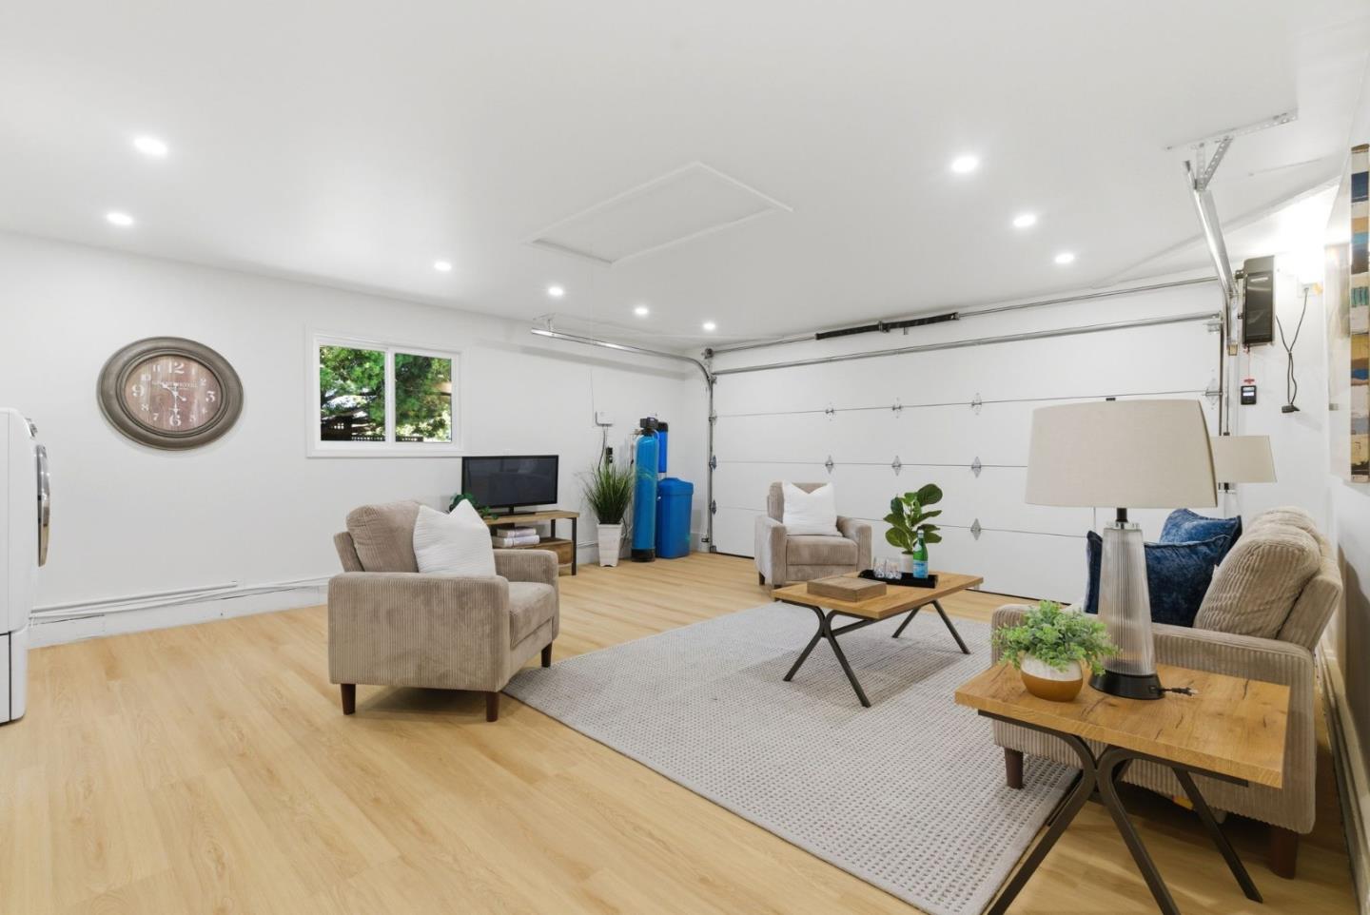
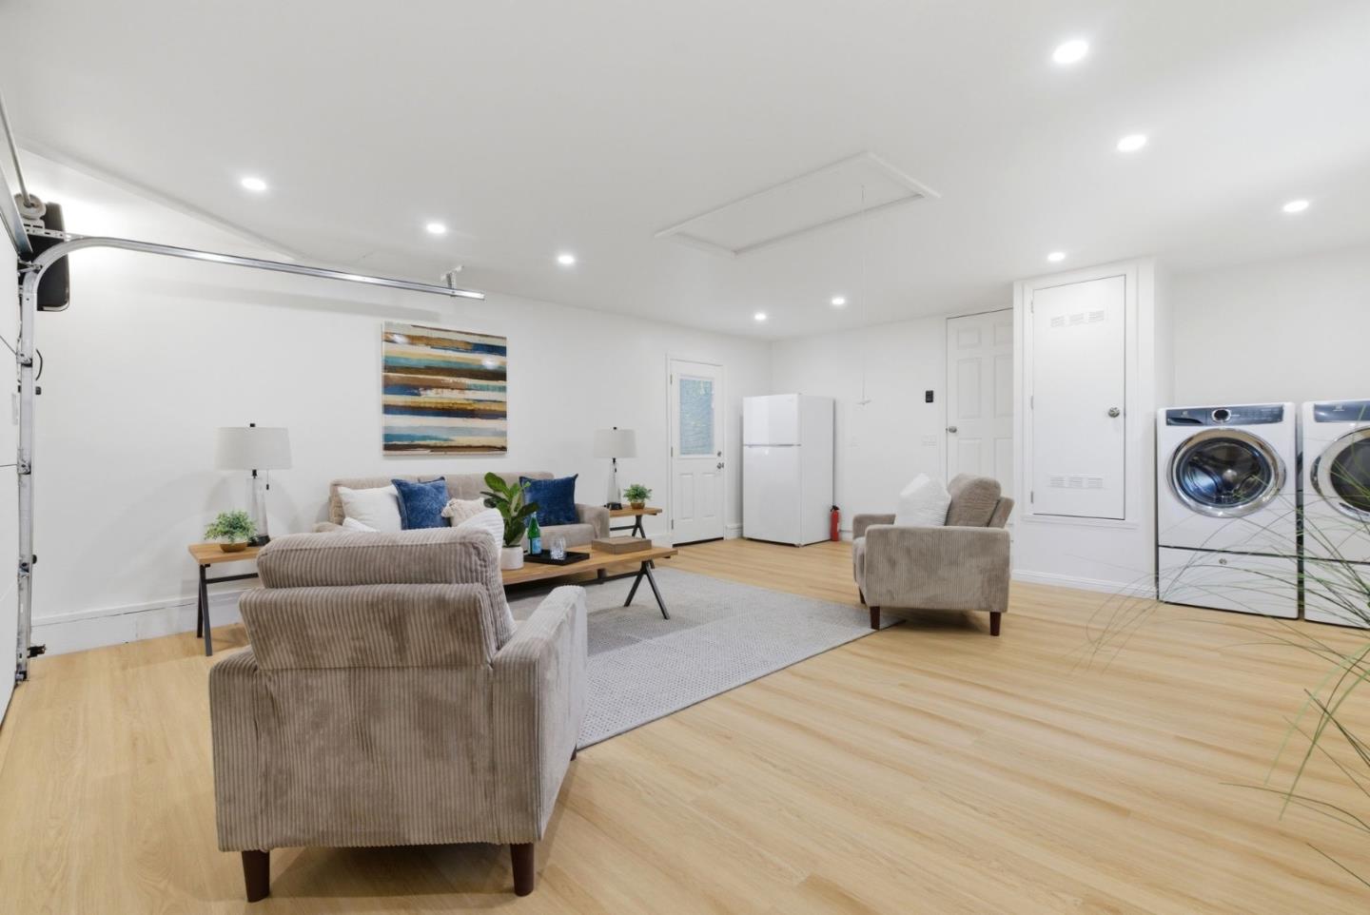
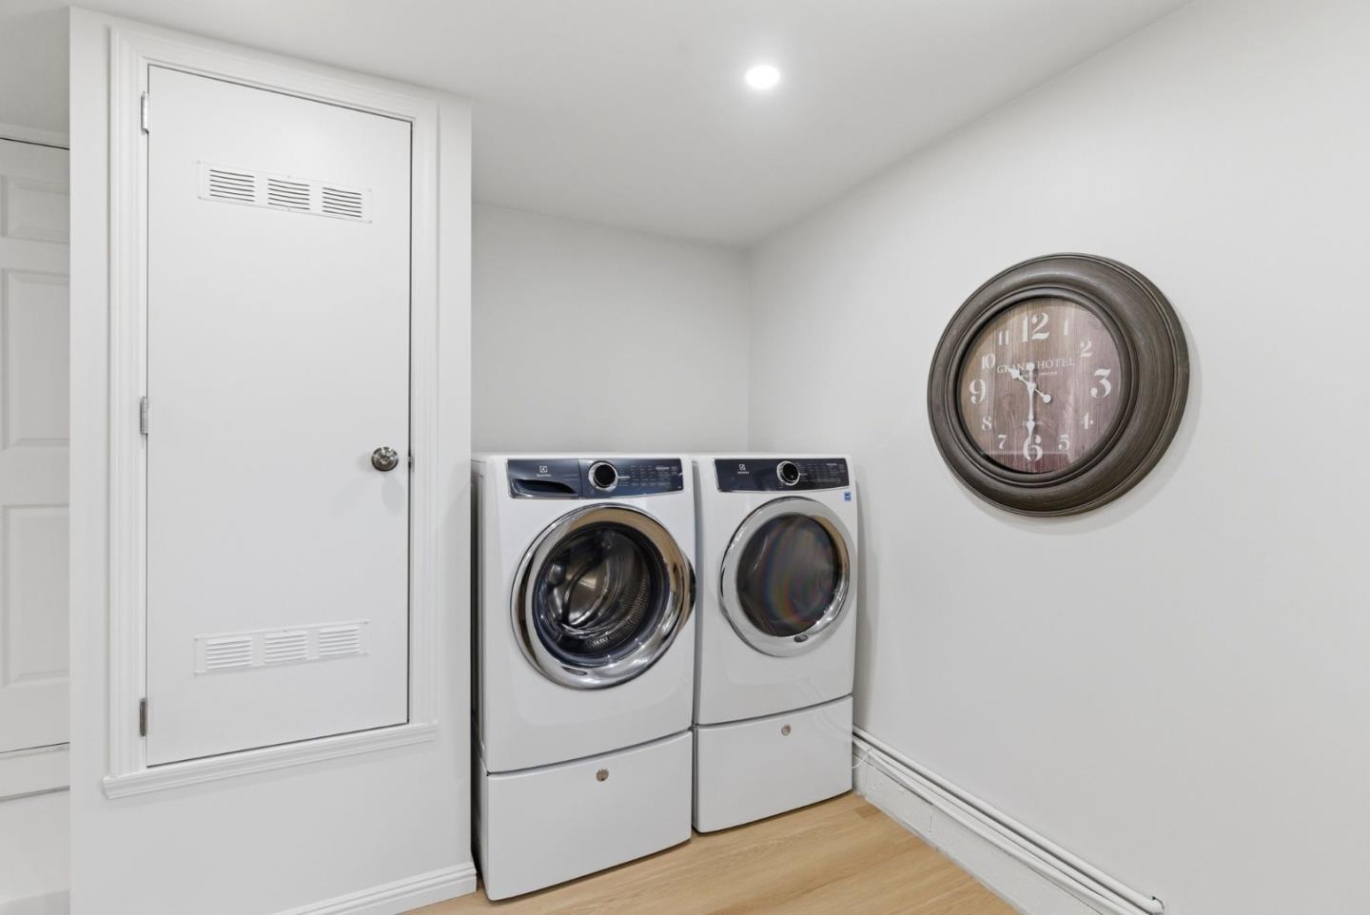
Laundry room In Garage
Fireplace Wood Burning
Appliances Dishwasher, Exhaust Fan, Refrigerator, Gas Range
Flooring Hardwood, Tile
Total Bedrooms: 3
Full Bathrooms: 2
Other Interior Features Master Downstairs
Area & Lot
Open house

5/27/2026 9:30AM - 12:30PM PDT

5/30/2026 2:00PM - 4:00PM PDT

5/31/2026 2:00PM - 4:00PM PDT

Total area 1,346 Sq.Ft.
Living area 1,346 Sq.Ft.
MLS® ID ML82048323
Year Built 1965
School District Campbell Union High
High School Leigh High
Middle School Union Middle
Elementary School Carlton Elementary
View Description Neighborhood
Architecture Styles Ranch
Type Residential
Status For Sale
Exterior
Pool None
Air conditioning Central Air
Heat type Forced Air, Natural Gas, Central
Water Source Public
Garage Space 2.0
Sewer Public Sewer
Parking Attached
Roof Composition
Finance
Sales Price $1,998,880

360 Virtual Tour

Take a tour of this property
Alex Bouja

Alex Bouja

TITLE

Broker Associate

PHONE

408.489.0025

image

Schedule a Showing

We would love to show you our beautiful property. Please select your preferred date and time below. An agent will be in touch shortly to confirm your appointment.

Schedule a Showing

We would love to show you our beautiful property. Please select your preferred date and time below. An agent will be in touch shortly to confirm your appointment.

Thank you for your interest in 4471 Tomrick Avenue, SAN JOSE, CA 95124. We are reviewing your request and will be in touch shortly!

Mortgage Calculator

Estimate your monthly mortgage payment, including the principal and interest, property taxes, and HOA. Adjust the values to generate a more accurate rate.

All estimates are provided for informational purposes only. Actual amounts may vary.
$0,000 Your Payment 20 15 65
$0,000 Your Payment

Cambrian Park

Known for its exceptional public schools, wide, peaceful streets, and a mid-century charm that is increasingly hard to find, Cambrian offers a high-quality suburban lifestyle without the "boutique" price tag of the nearby foothills.

Connect with Us Today

Having the right team on your side makes all the difference. At Bouja & Swenson Group, we’re ready to connect with you and provide the personalized service you deserve.