Leave a Message

Thank you for your message. We will be in touch with you shortly.

17311 Zena Avenue
17311 Zena Avenue
17311 Zena Avenue
17311 Zena Avenue
17311 Zena Avenue
17311 Zena Avenue
17311 Zena Avenue
17311 Zena Avenue
17311 Zena Avenue
17311 Zena Avenue
17311 Zena Avenue
17311 Zena Avenue
17311 Zena Avenue
17311 Zena Avenue
17311 Zena Avenue
17311 Zena Avenue
17311 Zena Avenue
17311 Zena Avenue
17311 Zena Avenue
17311 Zena Avenue
17311 Zena Avenue
17311 Zena Avenue
17311 Zena Avenue
17311 Zena Avenue
17311 Zena Avenue
17311 Zena Avenue
17311 Zena Avenue
17311 Zena Avenue
17311 Zena Avenue
17311 Zena Avenue
17311 Zena Avenue
17311 Zena Avenue
17311 Zena Avenue
17311 Zena Avenue
17311 Zena Avenue
17311 Zena Avenue
17311 Zena Avenue
17311 Zena Avenue
17311 Zena Avenue
17311 Zena Avenue
17311 Zena Avenue
17311 Zena Avenue
17311 Zena Avenue
17311 Zena Avenue
17311 Zena Avenue
17311 Zena Avenue
17311 Zena Avenue
17311 Zena Avenue
17311 Zena Avenue
17311 Zena Avenue
17311 Zena Avenue
17311 Zena Avenue
17311 Zena Avenue
17311 Zena Avenue
17311 Zena Avenue
17311 Zena Avenue
17311 Zena Avenue
17311 Zena Avenue
17311 Zena Avenue
17311 Zena Avenue
17311 Zena Avenue
17311 Zena Avenue
17311 Zena Avenue
17311 Zena Avenue
17311 Zena Avenue
17311 Zena Avenue
17311 Zena Avenue
17311 Zena Avenue
17311 Zena Avenue
17311 Zena Avenue
VIEW PHOTOS
Listed by Golden Gate Sotheby's International Realty, Bouja & Swenson Group, Listing Contact: 408-655-9398
$4,000,000

17311 Zena Avenue

3 Beds 3 Baths 2,720 Sq.Ft. 0.31 Acres

Description

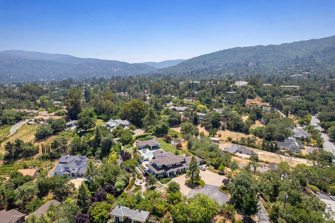
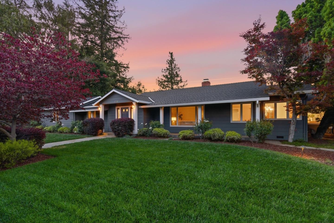
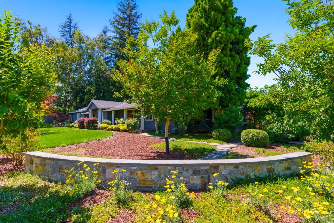
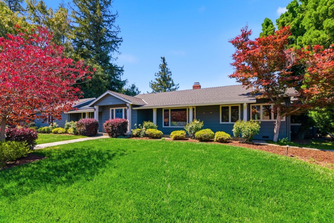
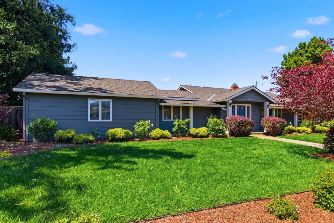
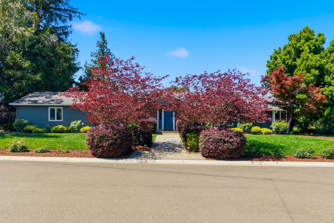
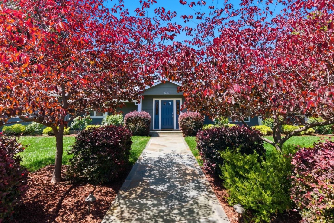
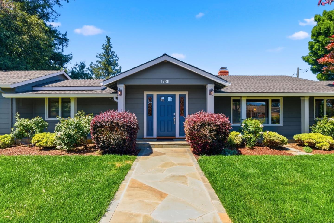
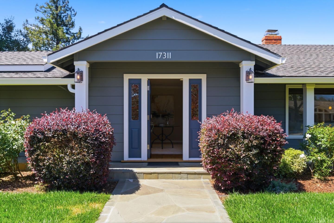
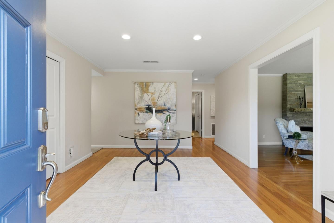
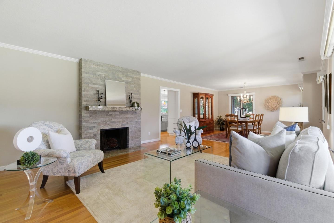
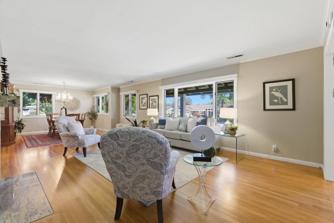
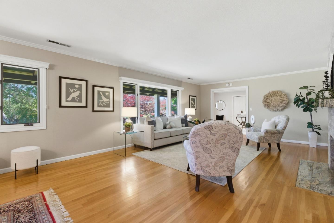
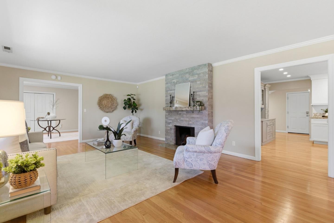
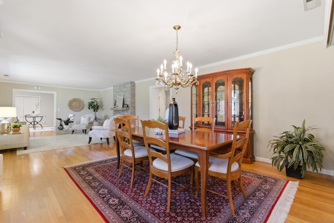
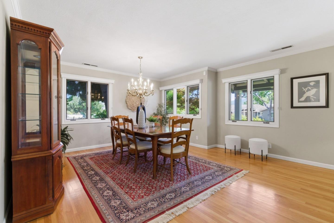
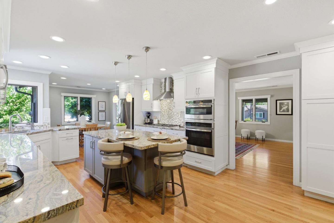
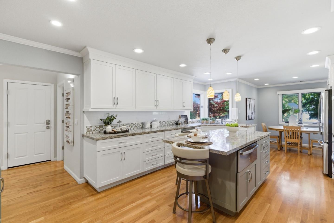
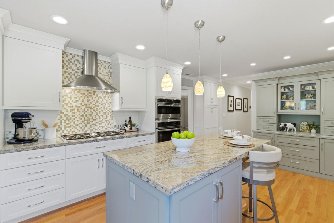
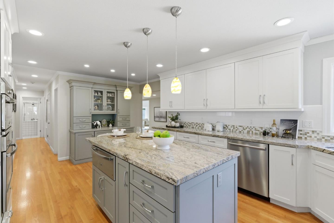
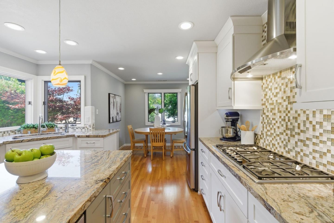
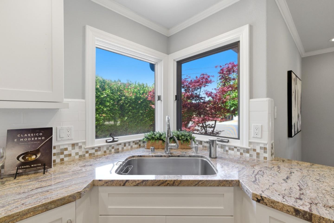
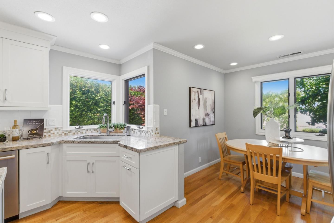
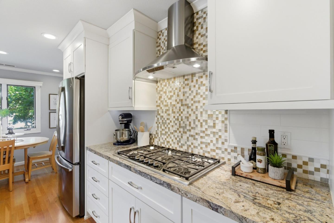
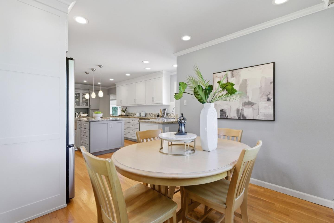
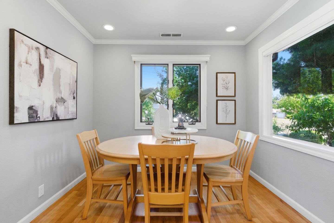
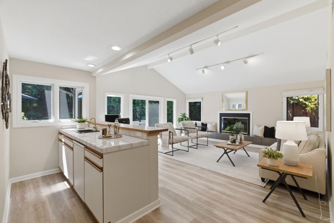
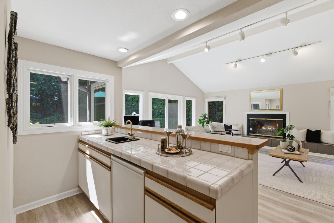
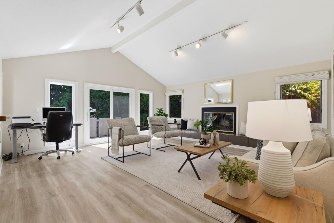
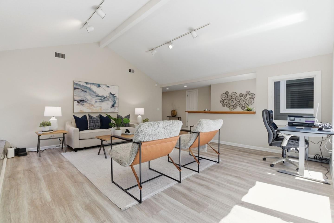
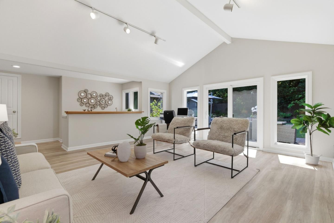
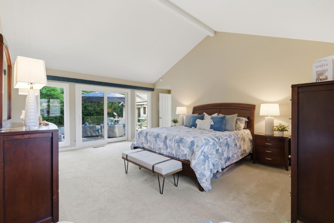
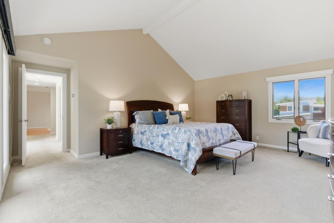
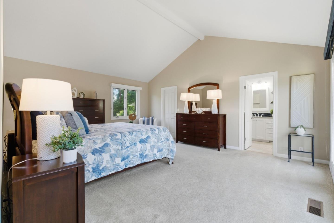
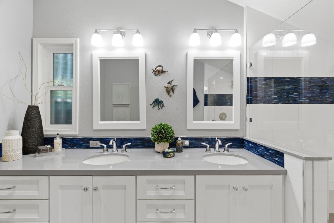
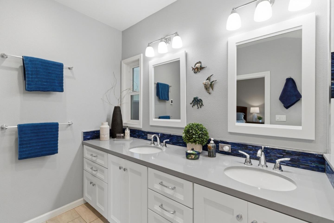
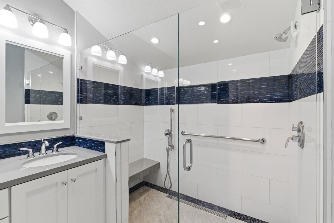
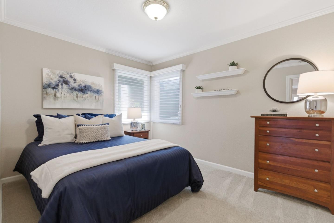
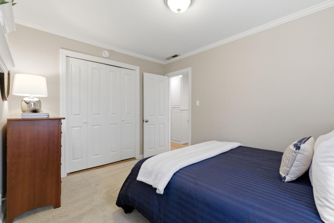
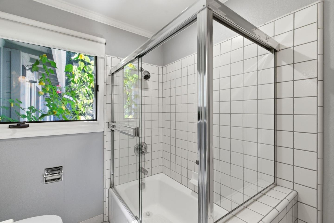
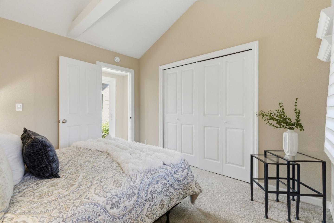
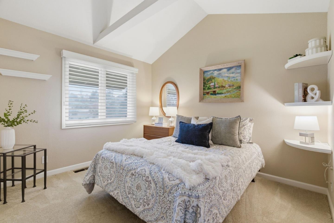
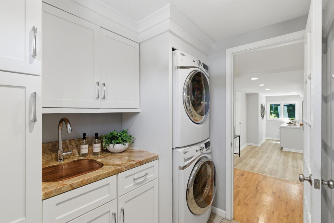
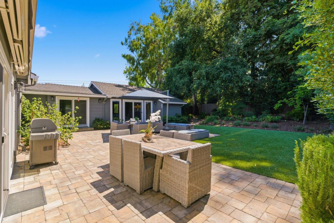
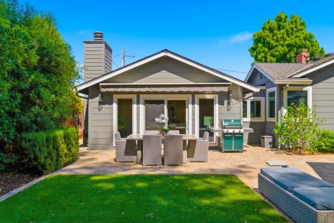
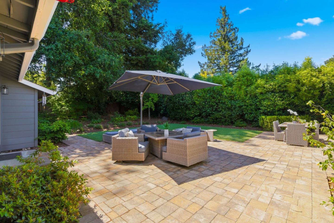
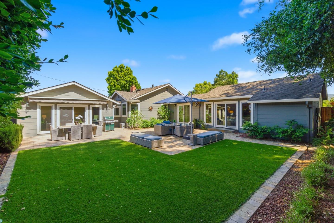
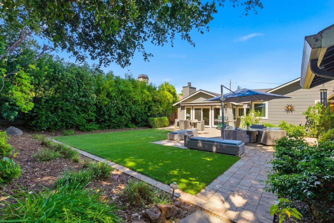
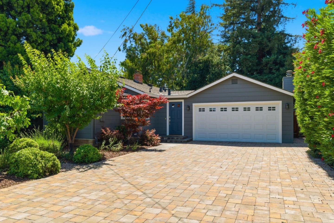
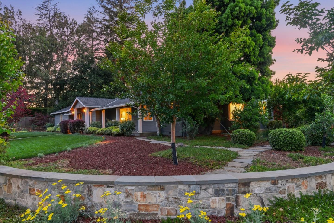
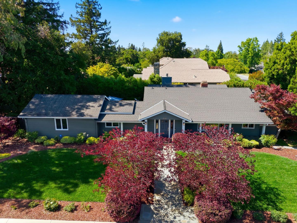
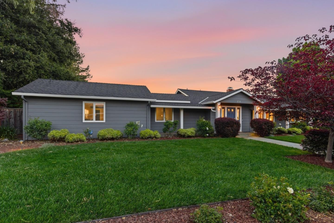
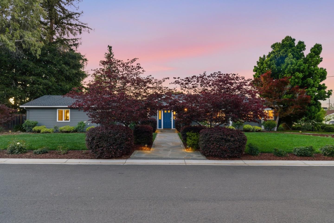
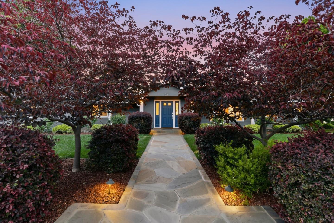
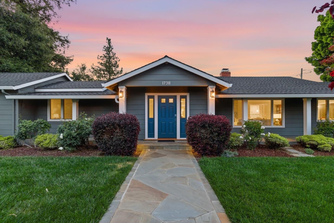
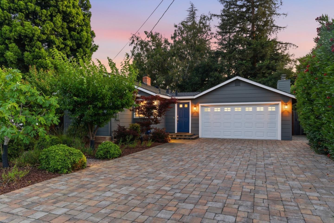
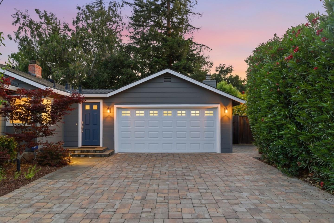
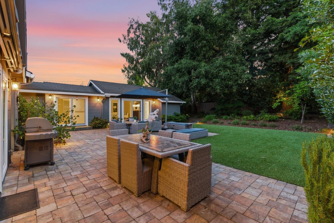
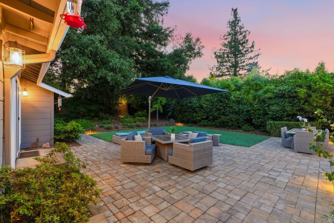
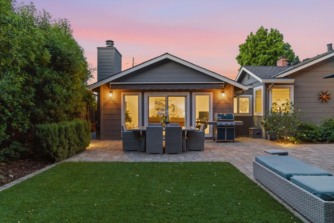
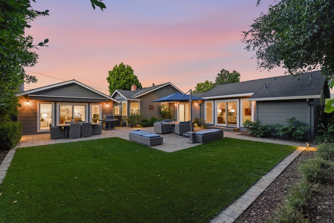
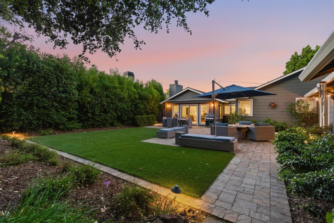
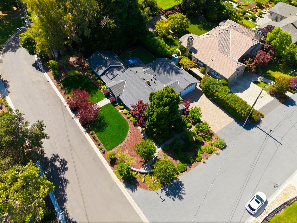
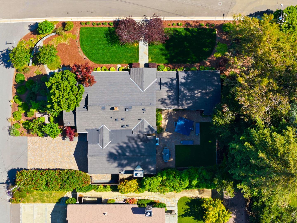
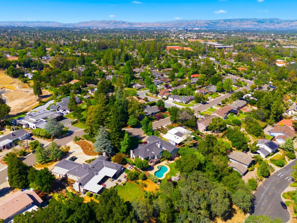
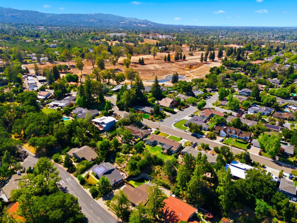
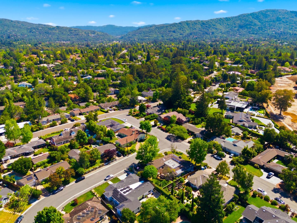
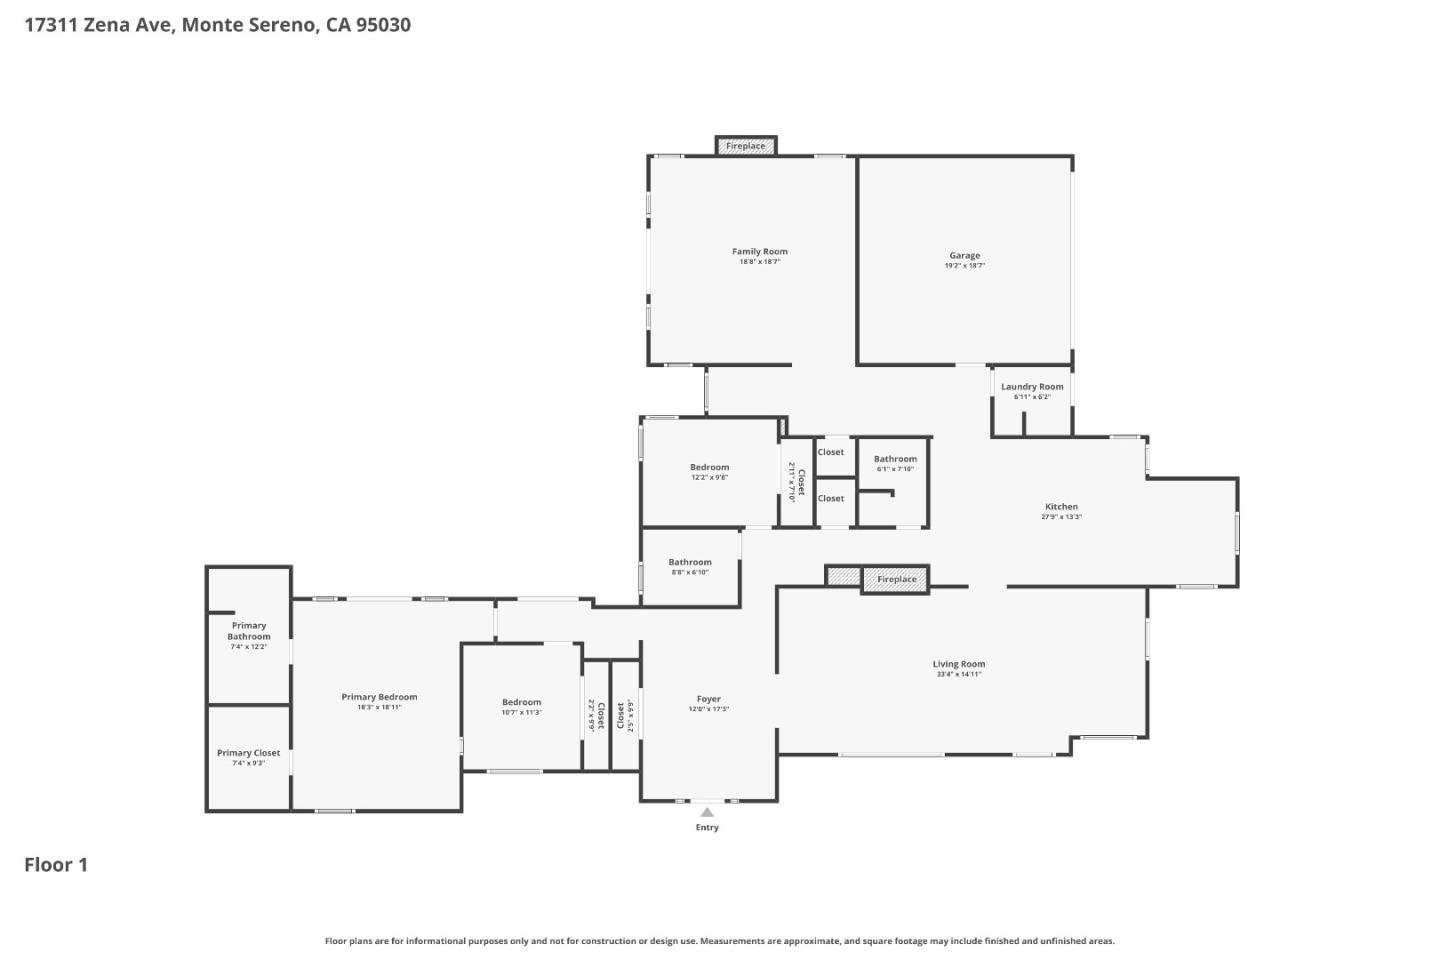
Nestled on a beautifully landscaped corner lot in the coveted Rinconada Country Club neighborhood, this expanded and thoughtfully remodeled single-story residence offers timeless appeal, exceptional privacy, and an ideal Silicon Valley commute location. Surrounded by mature landscaping and set behind a peaceful streetscape, the home offers well-designed living spaces with expansive gathering areas and seamless indoor-outdoor flow. A gracious entry welcomes guests and opens to elegant formal living and dining rooms, creating an inviting setting for both everyday living and entertaining. At the heart of the home, the remodeled kitchen features a center island, breakfast nook, stainless steel appliances, and abundant workspace, opening comfortably into the family living areas. The spacious family room is highlighted by vaulted ceilings, a fireplace, and wet bar, with direct access to the private backyard for effortless indoor-outdoor entertaining. The generously sized primary suite serves as a peaceful retreat with vaulted ceilings and an airy, open feel. Additional amenities include indoor laundry and an attached two-car garage. The private backyard provides a tranquil setting surrounded by mature trees and landscaping, offering space to relax and entertain.

Share Property

Location

17311 Zena AVE, Monte Sereno, CA 95030

Status

Sold

Date Sold

July 3, 2026

Property Amenities

Interior
Laundry room In Utility Room
Fireplace Wood Burning
Appliances Cooktop Gas, Exhaust Fan, Garbage Disposal, Oven Built In, Refrigerator, Washer Dryer
Flooring Carpet, Hardwood, Tile, Vinyl Linoleum
Total Bedrooms: 3
Full Bathrooms: 3
Other Interior Features Vaulted Ceiling, Walkin Closet
Area & Lot
Total area 2,720 Sq.Ft.
Lot Area 0.31 Acres
Living area 2,720 Sq.Ft.
MLS® ID ML82048380
Year Built 1949
School District LosGatosSaratogaJointUnionHigh
High School LosGatosHigh
Middle School RaymondJFisherMiddle
Elementary School DavesAvenueElementary
View Description Mountains
Architecture Styles Ranch
Type Residential
Status Sold
Exterior
Stories 1
Air conditioning Central Forced Air
Heat type Central Forced Air_Gas
Water Source Public
Garage Space 2.0
Sewer Public Sewer
Parking Attached Garage
Roof Composition
Utilities Public Utilities, Water Public
Finance
Sales Price $4,000,000

360 Virtual Tour

Take a tour of this property
Alex Bouja

Alex Bouja

TITLE

Broker Associate

PHONE

408.489.0025

Monte Sereno

Covering just 1.6 square miles and housing fewer than 4,000 residents, this affluent enclave is arguably the most private and serene residential community in Northern California.

Connect with Us Today

Having the right team on your side makes all the difference. At Bouja & Swenson Group, we’re ready to connect with you and provide the personalized service you deserve.