Leave a Message

Thank you for your message. We will be in touch with you shortly.

5352 Hounds EST
5352 Hounds EST
5352 Hounds EST
5352 Hounds EST
5352 Hounds EST
5352 Hounds EST
5352 Hounds EST
5352 Hounds EST
5352 Hounds EST
5352 Hounds EST
5352 Hounds EST
5352 Hounds EST
5352 Hounds EST
5352 Hounds EST
5352 Hounds EST
5352 Hounds EST
5352 Hounds EST
5352 Hounds EST
5352 Hounds EST
5352 Hounds EST
5352 Hounds EST
5352 Hounds EST
5352 Hounds EST
5352 Hounds EST
5352 Hounds EST
5352 Hounds EST
5352 Hounds EST
5352 Hounds EST
5352 Hounds EST
5352 Hounds EST
5352 Hounds EST
5352 Hounds EST
5352 Hounds EST
5352 Hounds EST
5352 Hounds EST
5352 Hounds EST
5352 Hounds EST
5352 Hounds EST
5352 Hounds EST
5352 Hounds EST
5352 Hounds EST
5352 Hounds EST
5352 Hounds EST
5352 Hounds EST
5352 Hounds EST
5352 Hounds EST
5352 Hounds EST
5352 Hounds EST
5352 Hounds EST
5352 Hounds EST
5352 Hounds EST
5352 Hounds EST
5352 Hounds EST
5352 Hounds EST
5352 Hounds EST
5352 Hounds EST
5352 Hounds EST
5352 Hounds EST
VIEW PHOTOS
Listed by Golden Gate Sotheby's International Realty, Bouja & Swenson Group, Listing Contact: 408-489-0025
$2,395,000

5352 Hounds EST

4 Beds 3 Baths 2,201 Sq.Ft. 8,050 Sq.Ft.

Open House

9/12/2026 2:00PM - 4:00PM PDT
9/13/2026 2:00PM - 4:00PM PDT

Description

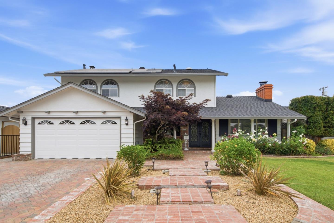
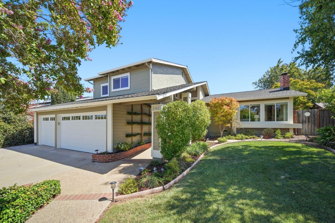
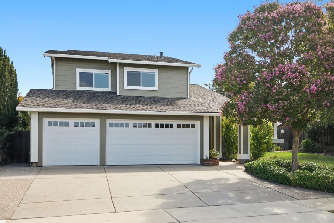
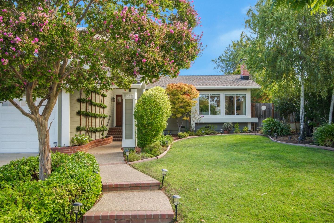
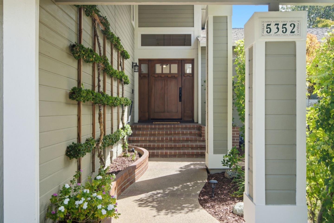
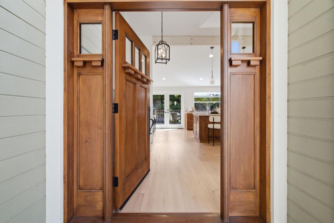
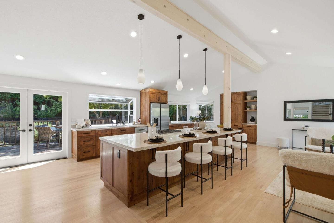
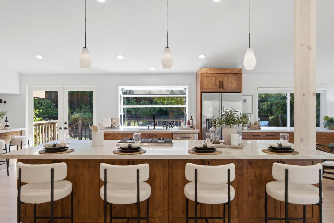
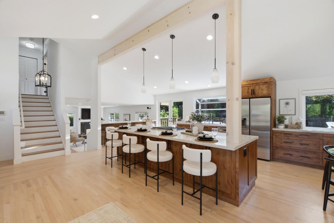
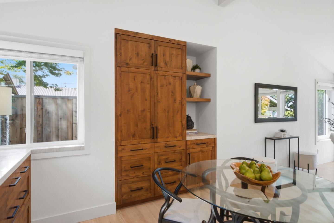
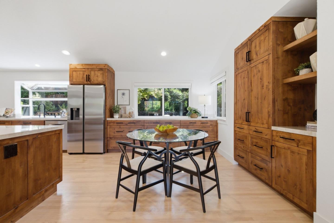
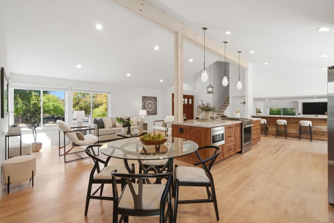
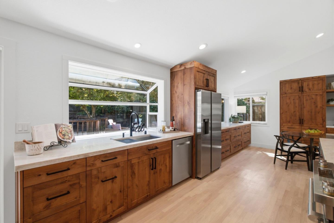
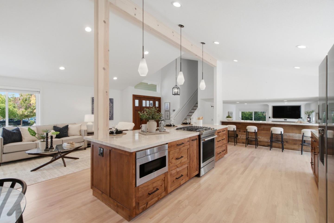
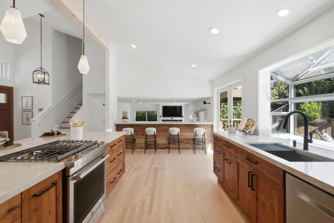
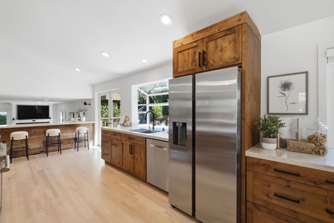
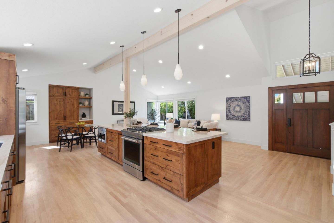
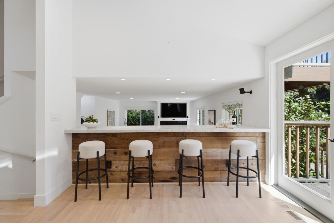
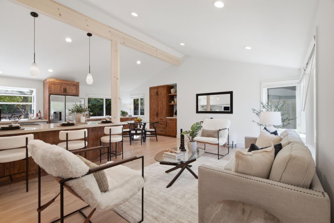
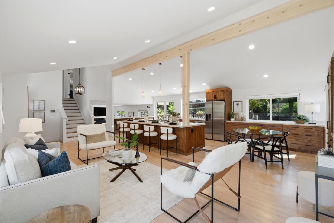
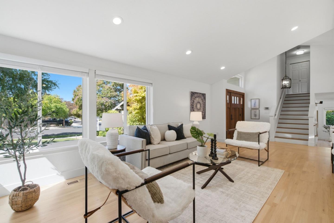
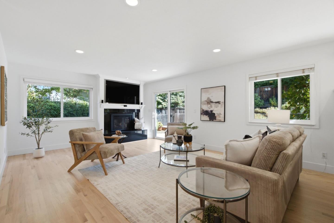
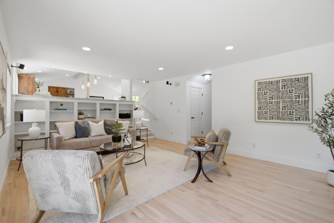
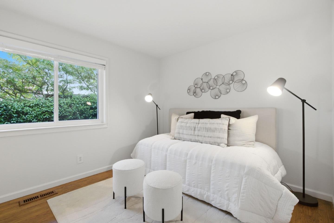
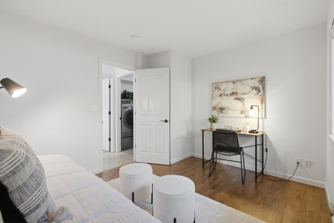
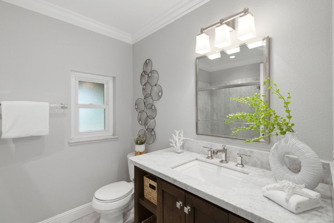
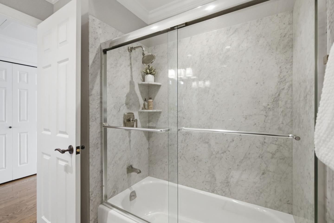
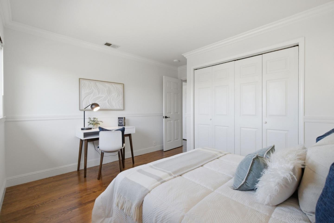
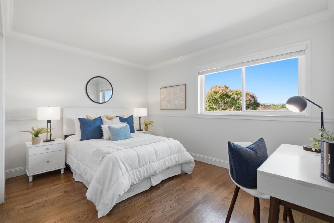
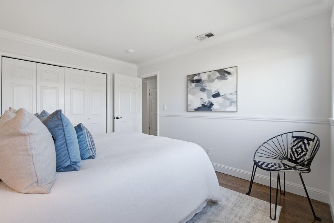
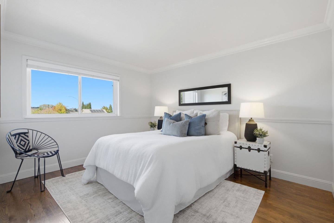
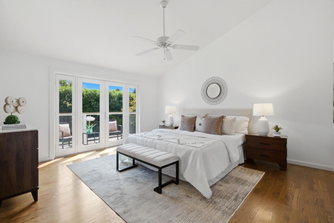
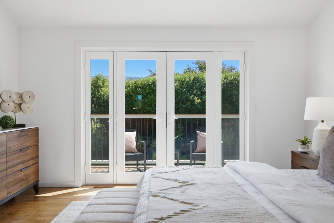
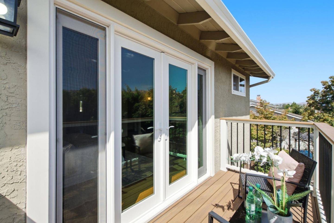
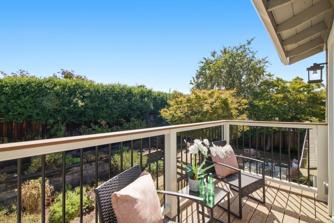
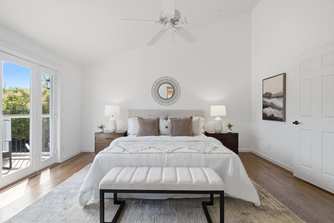
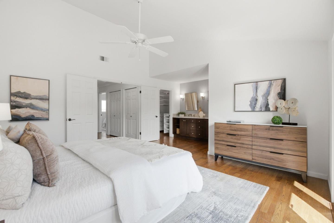
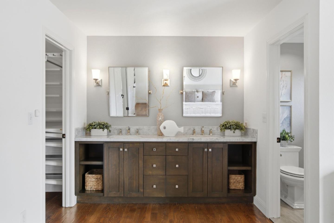
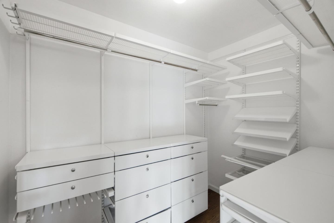
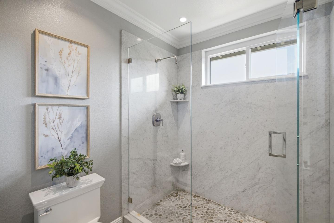
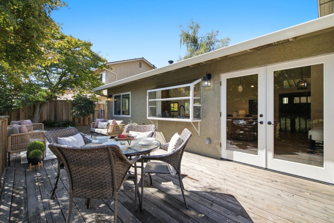
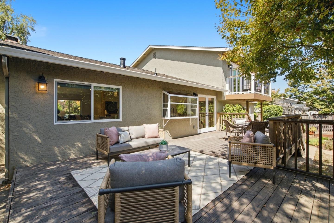
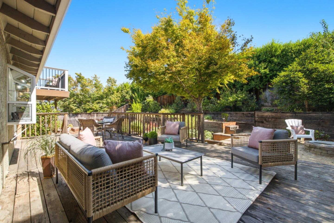
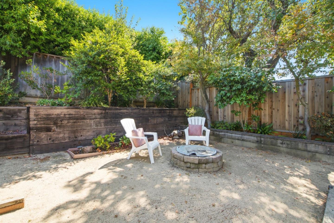
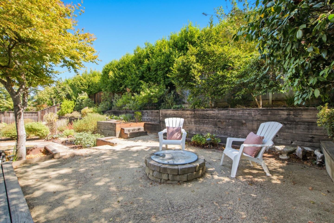
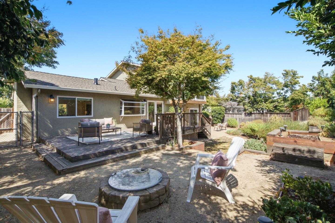
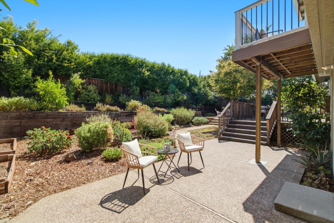
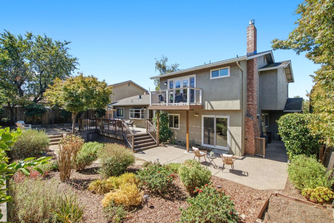
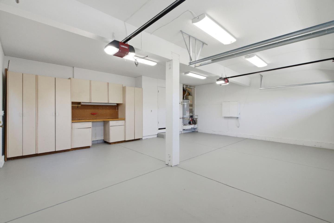
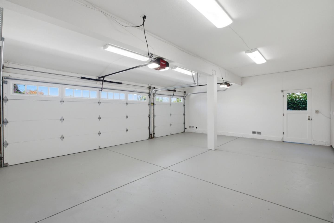
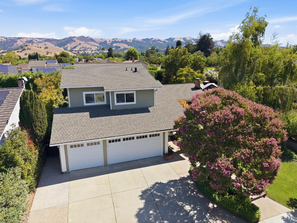
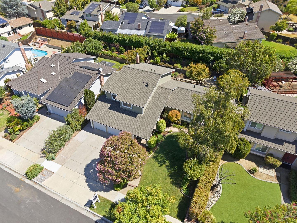
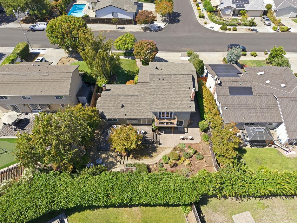
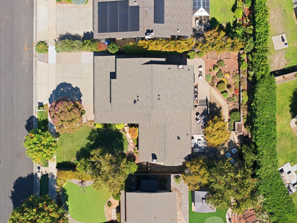
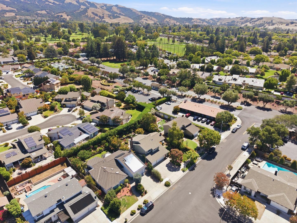
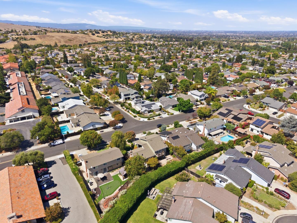
Welcome to the prestigious Estates neighborhood! This stunning 4 bedroom, 3 bathroom home offers +/- 2,201 square feet of luxury with central heat/AC and energy-efficient dual-pane windows and doors. The renovated main floor features a large open concept design, gleaming hardwood floors, and vaulted ceilings. The chefs kitchen offers custom cabinetry, an oversized island, and newer appliances. A ground-floor bedroom and full bathroom provide the perfect guest setup, alongside indoor laundry and an attached 3-car garage. Upstairs, the primary suite enjoys an updated bathroom and a private, custom balcony. Experience the ultimate Silicon Valley lifestyle with top-tier schools: Tom Matsumoto, Chaboya, and Evergreen Valley High. Enjoy premier outdoor recreation minutes away at Fowler Creek Park, Montgomery Hill trails, and the exclusive Silver Creek Valley Country Club. Foothill tranquility meets modern elegance!

Share Property

Location

5352 Hounds EST, San Jose, CA 95135

Status

For Sale

Property Amenities

Interior
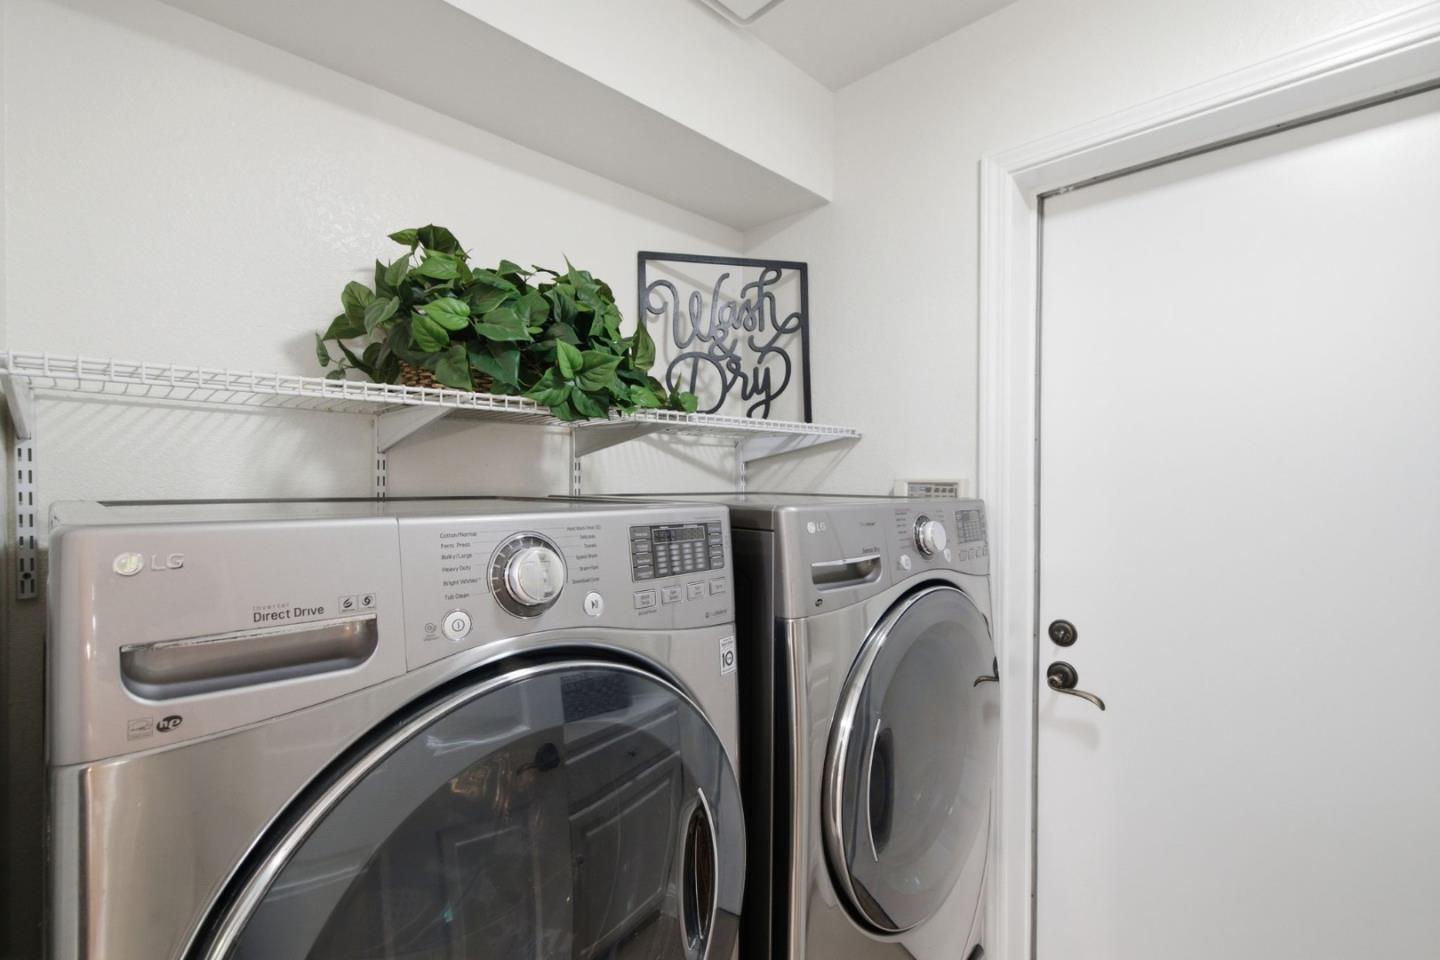
Laundry room Inside
Fireplace Family Room
Flooring Tile, Wood
Total Bedrooms: 4
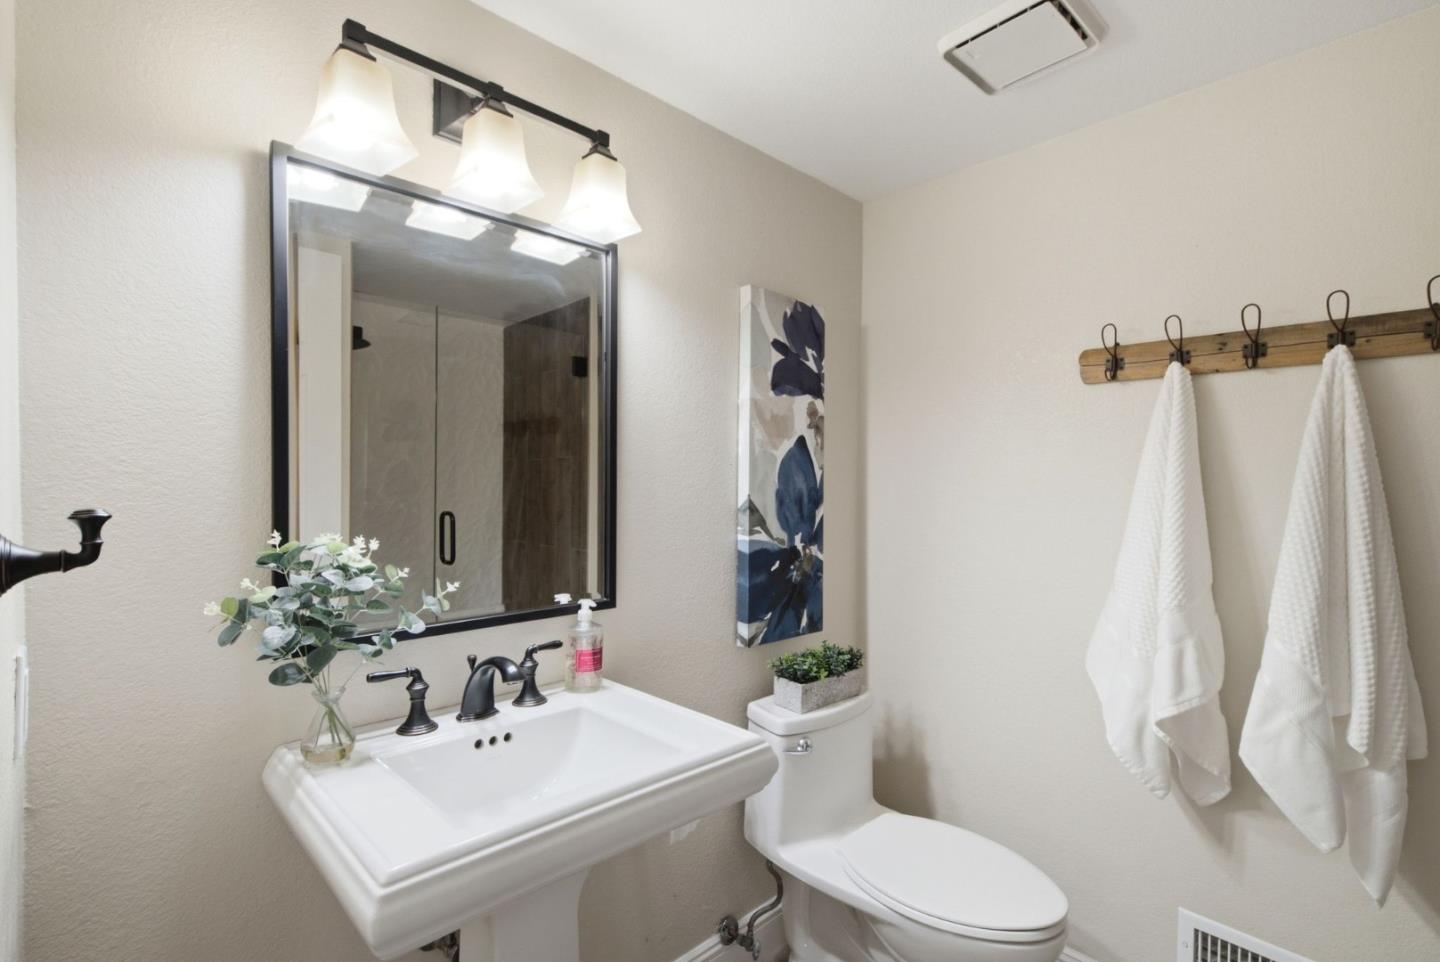
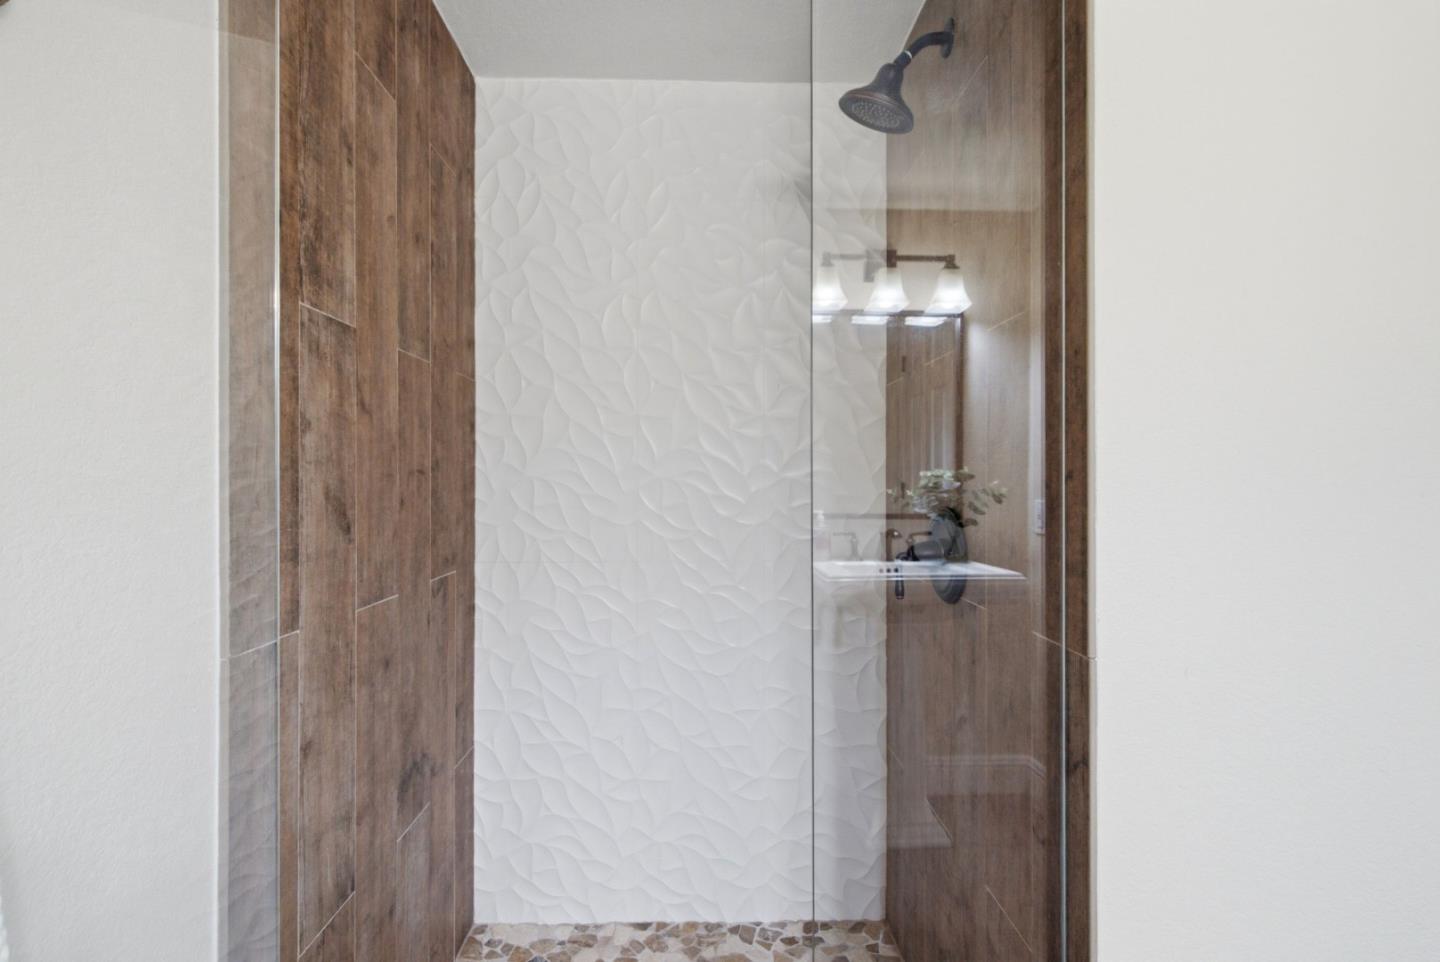
Full Bathrooms: 3
Area & Lot
Open house

9/12/2026 2:00PM - 4:00PM PDT

9/13/2026 2:00PM - 4:00PM PDT

Total area 2,201 Sq.Ft.
Lot Area 8,050 Sq.Ft.
Living area 2,201 Sq.Ft.
MLS® ID ML82059647
Year Built 1985
School District EastSideUnionHigh
High School EvergreenValleyHigh
Middle School ChaboyaMiddle
Elementary School TomMatsumotoElementary
Type Residential
Status For Sale
Exterior
Stories 2
Air conditioning Central Forced Air
Heat type Central Forced Air_Gas
Garage Space 3.0
Parking Attached Garage, Off_Street Parking, On Street
Roof Composition
Utilities Public Utilities
Finance
Sales Price $2,395,000

360 Virtual Tour

Take a tour of this property
Alex Bouja

Alex Bouja

TITLE

Broker Associate

PHONE

408.489.0025

image

Schedule a Showing

We would love to show you our beautiful property. Please select your preferred date and time below. An agent will be in touch shortly to confirm your appointment.

Schedule a Showing

We would love to show you our beautiful property. Please select your preferred date and time below. An agent will be in touch shortly to confirm your appointment.

Thank you for your interest in 5352 Hounds EST, San Jose, CA 95135. We are reviewing your request and will be in touch shortly!

Mortgage Calculator

Estimate your monthly mortgage payment, including the principal and interest, property taxes, and HOA. Adjust the values to generate a more accurate rate.

All estimates are provided for informational purposes only. Actual amounts may vary.
$0,000 Your Payment 20 15 65
$0,000 Your Payment

Connect with Us Today

Having the right team on your side makes all the difference. At Bouja & Swenson Group, we’re ready to connect with you and provide the personalized service you deserve.