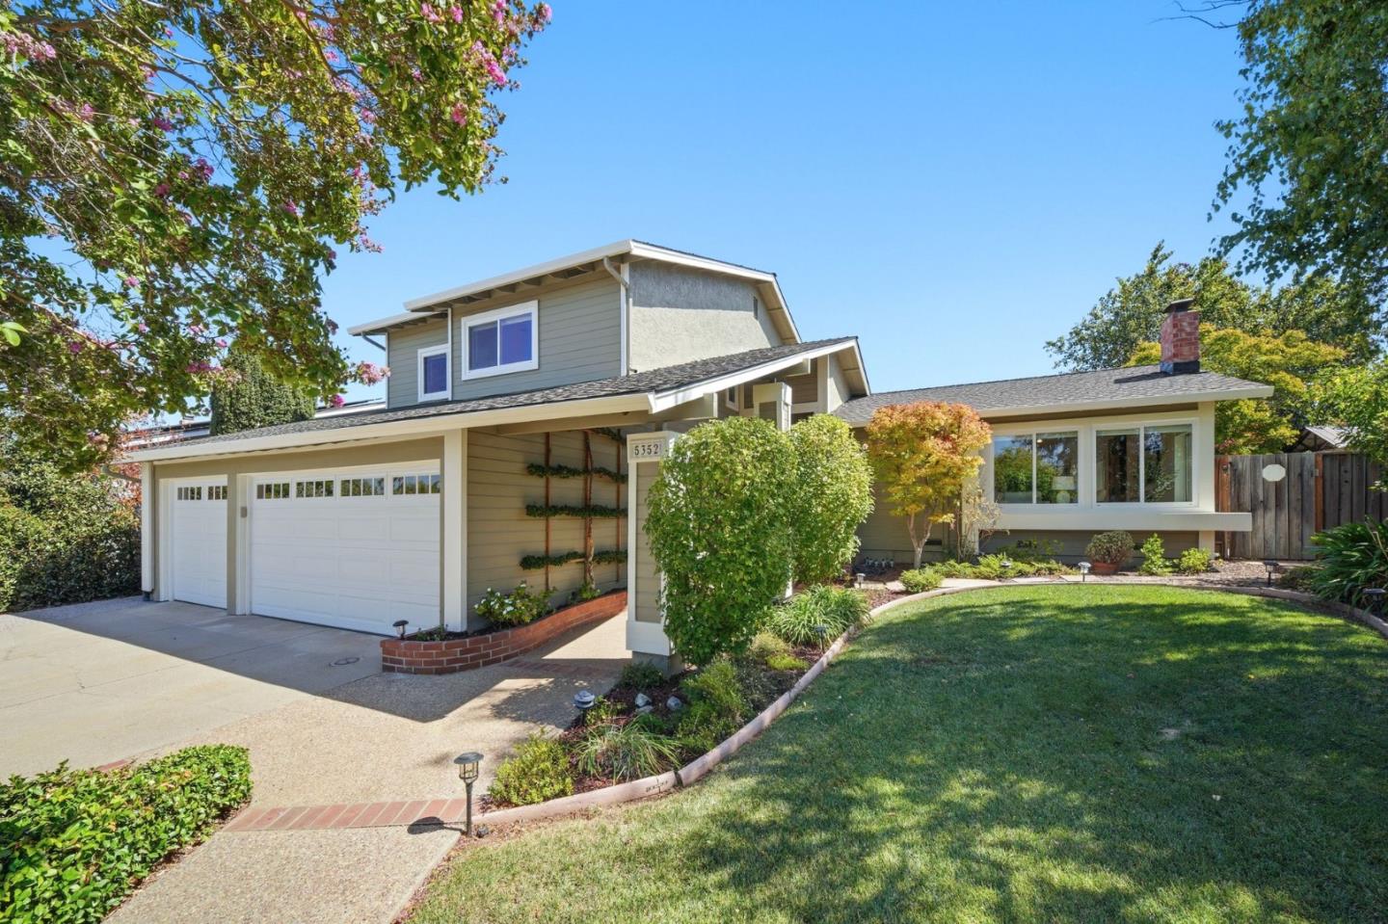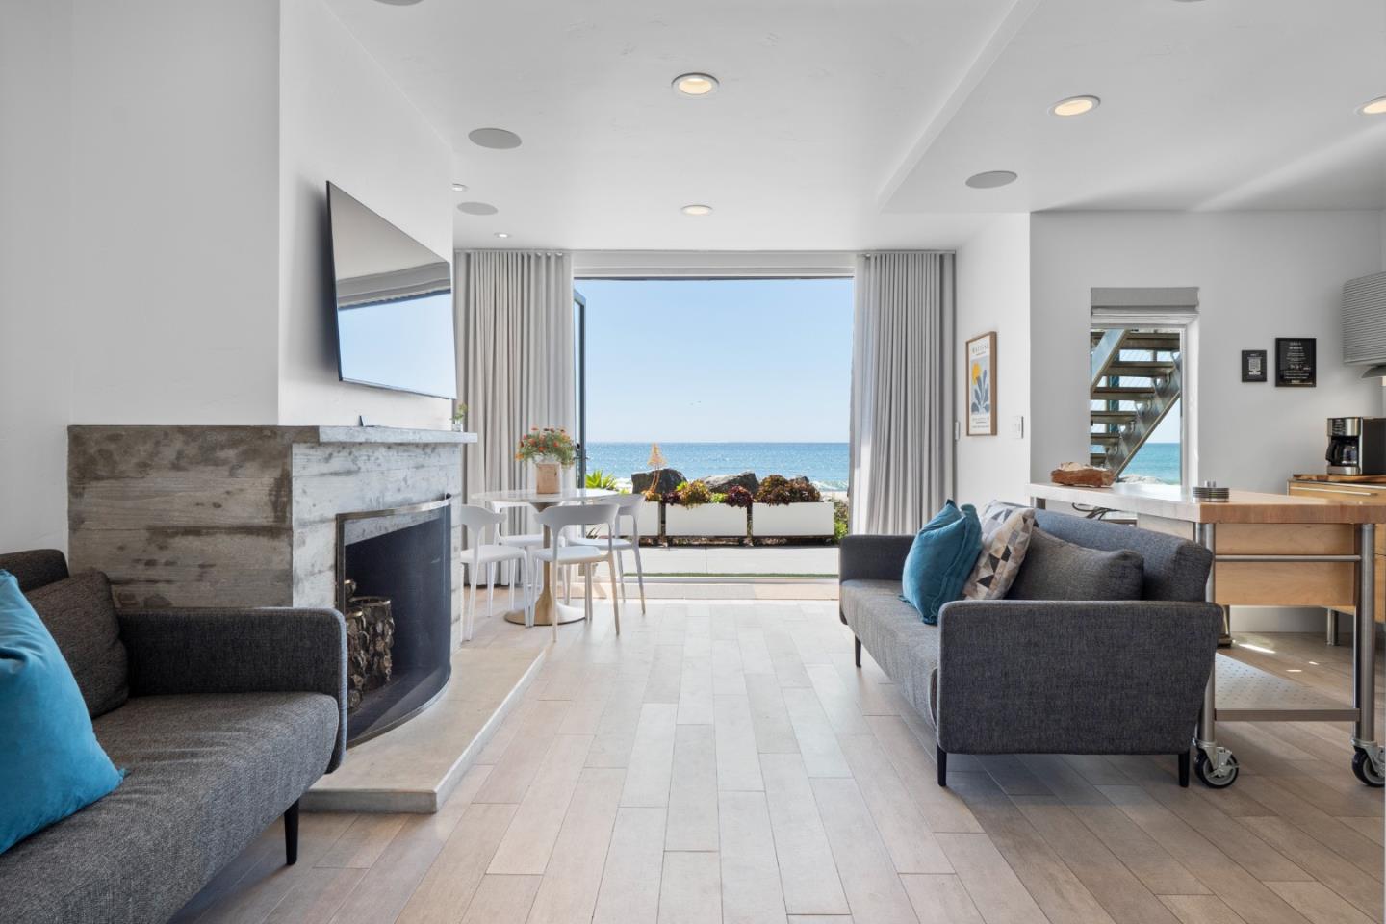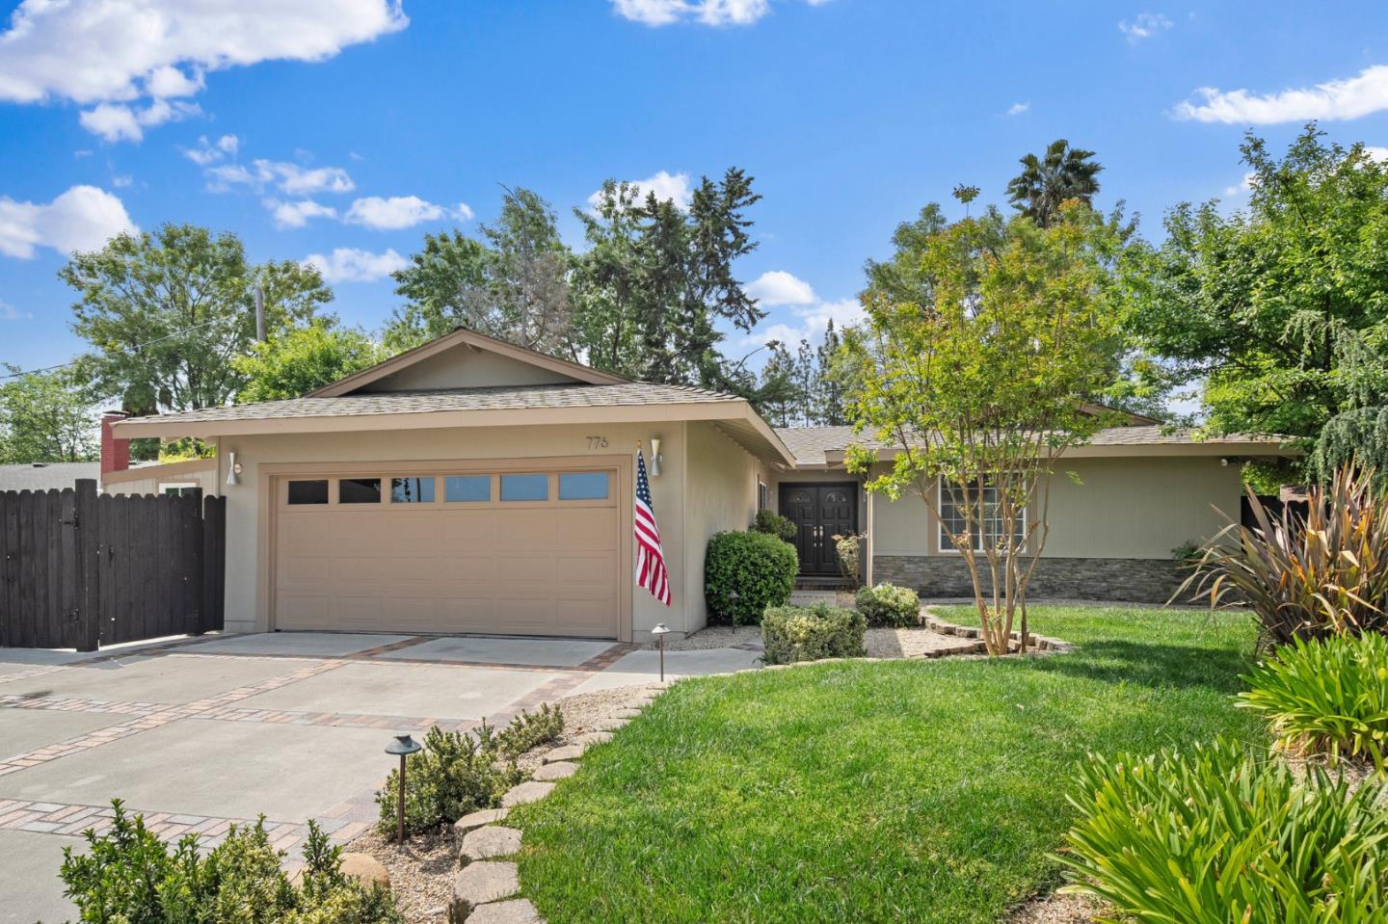
Welcome to this inviting 3-bedroom, 2-bathroom home, offering +-1,576 sq. ft. of thoughtfully designed living space on a large +-7,700 sq. ft. lot. This home is perfectly placed on a quiet, family-friendly cul-de-sac in the highly desirable Santa Teresa neighborhood. The spacious layout features separate living and family rooms, providing plenty of room to relax and gather. Enjoy cozy evenings around the wood-burning fireplace or casual family meals in the bright dining area. The open kitchen is the true heart of the home, complete with stainless steel appliances, quartz countertops, and plenty of space for family cooking. Relax in three inviting bedrooms, including a spacious master suite. The master bathroom has Carrera Marble countertops, with shower walls and floors composed of imported Italian tile. Gorgeous hardwood floors, recessed lighting, and an abundance of natural light create a bright, welcoming atmosphere throughout. Step outside to the expansive yard with a firepit for nights under the stars, a pool for endless summer play, and a large side yard with a storage shed for all your gear. This is the perfect place to make memories... welcome home!
Share Property
Location
776 Vereda CT, San Jose, CA 95123
Status
Sold
Date Sold
June 23, 2025
Property Amenities
Interior
Laundry roomIn Garage
FireplaceWood Burning
FlooringOther, Tile, Wood
Total Bedrooms:3
Full Bathrooms:2
Area & Lot
Total area1,576 Sq.Ft.
Lot Area7,700 Sq.Ft.
Living area1,576 Sq.Ft.
MLS® IDML82004447
Year Built1967
School DistrictSanJoseUnified
TypeResidential
StatusSold
Exterior
Stories1
PoolHeated
Air conditioningNone
Heat typeCentral Forced Air
Garage Space2.0
ParkingAttached Garage, Off_Street Parking, On Street
Having the right team on your side makes all the difference. At Bouja & Swenson Group, we’re ready to connect with you and provide the personalized service you deserve.