Leave a Message

Thank you for your message. We will be in touch with you shortly.

460 Maiden Spring Way
Listed by Fireside Realty, Frieda Manning, Listing Contact: 408-506-5617
$1,825,000

460 Maiden Spring Way

5 Beds 5 Baths 3,454 Sq.Ft. 8,547 Sq.Ft.

Description

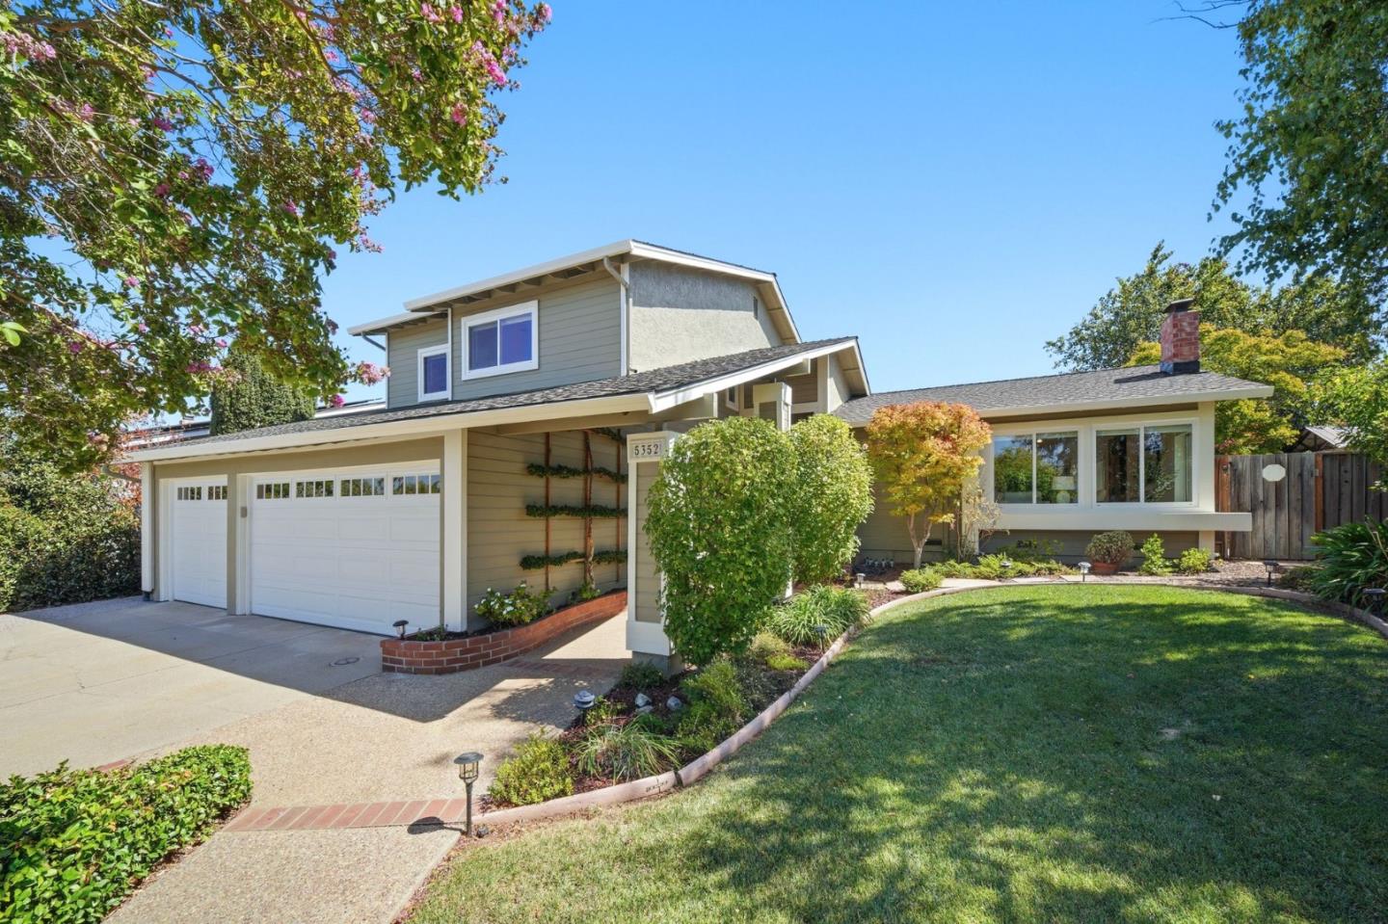
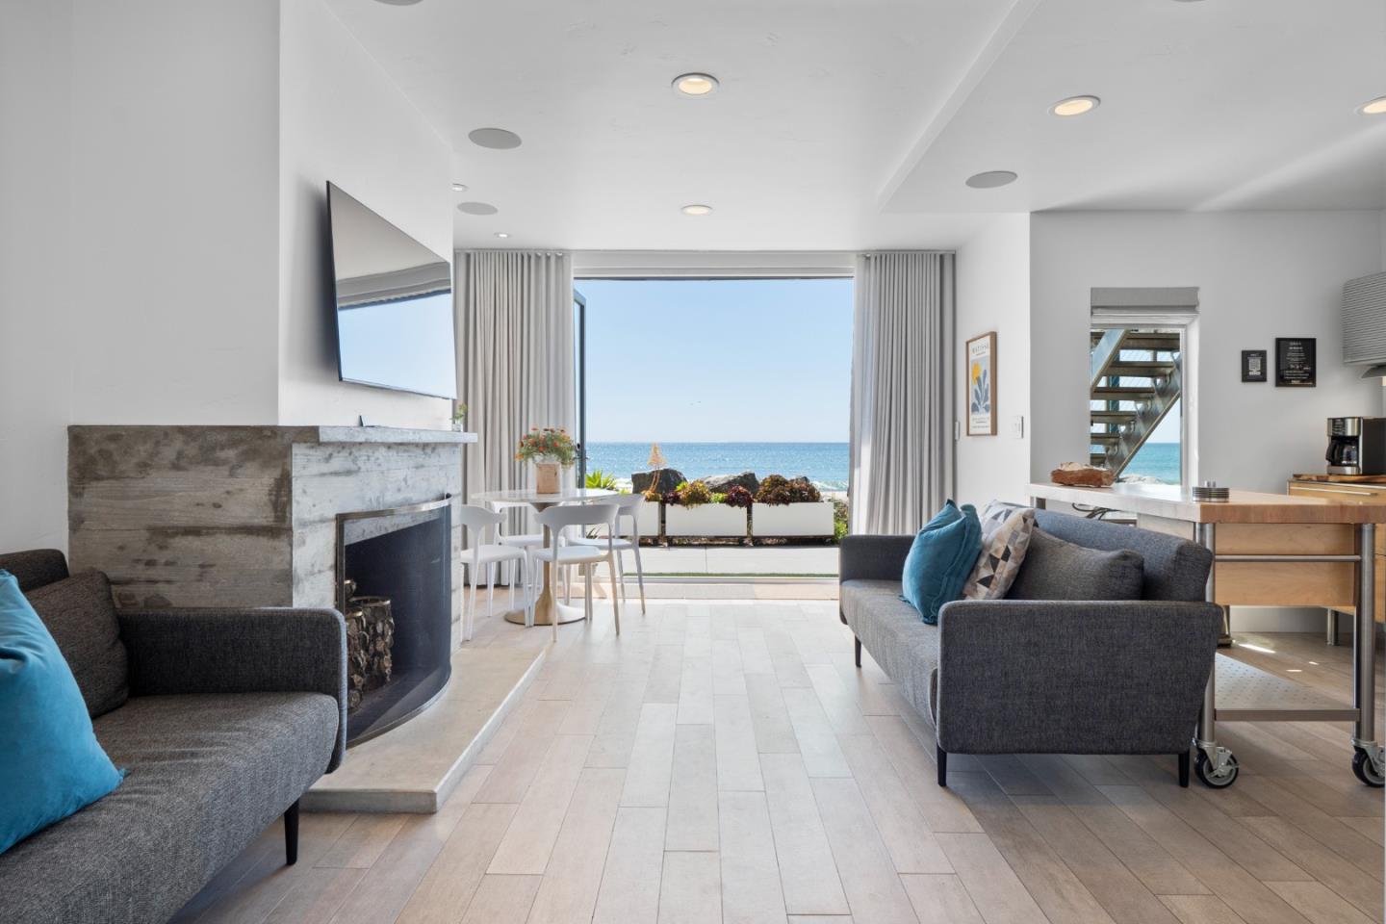
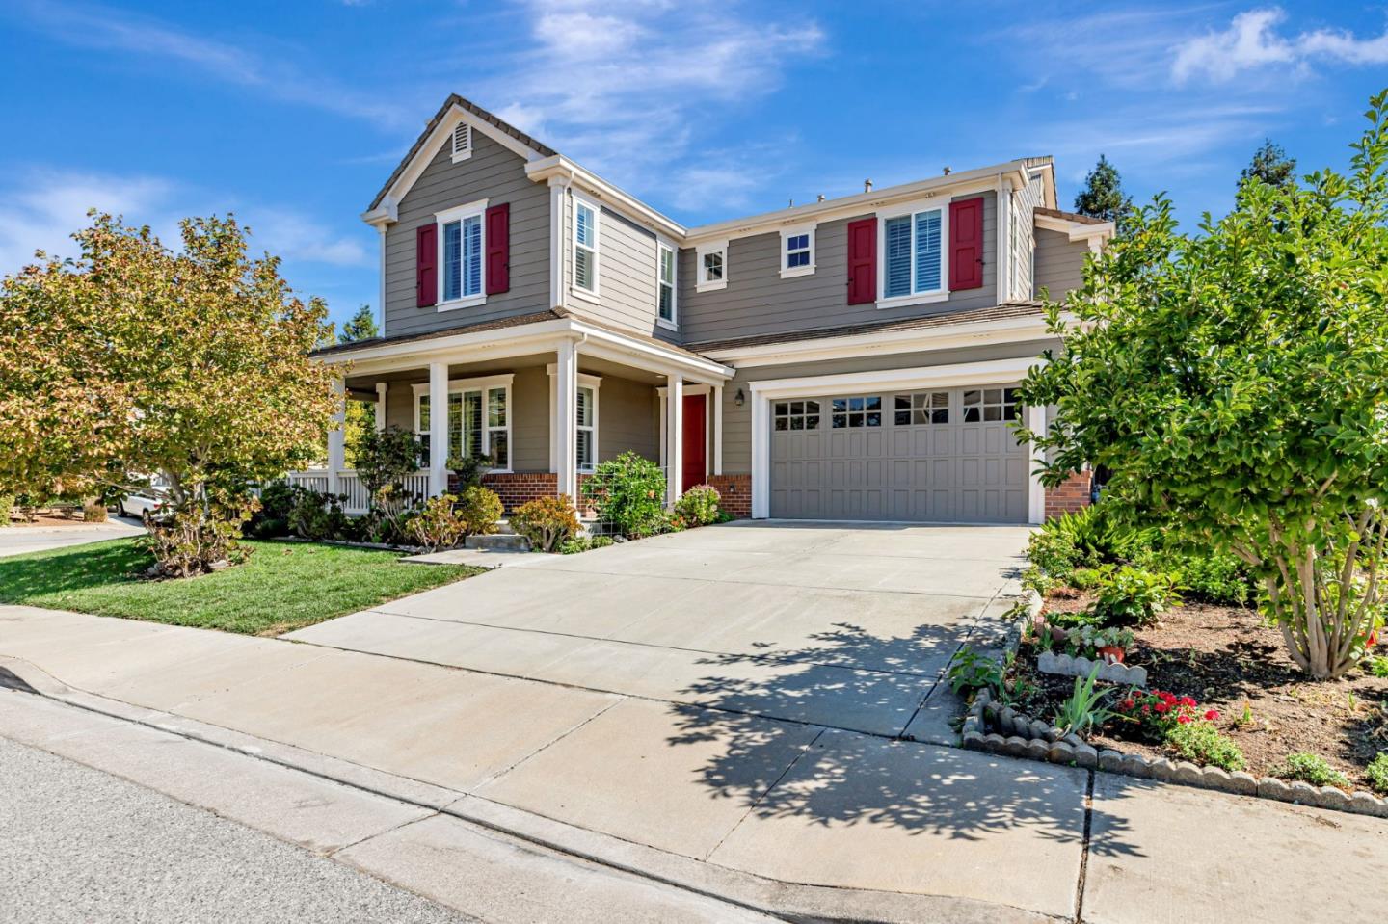
Nestled in Morgan Hill's prestigious Mirasol neighborhood, w/ breathtaking views of the hills & a lovely park, is this elegant 22 yrs old Home w/ 5-Bedroom, 4.5-Bath, plus an expansive great room designed for game rm or lounge, with a perfect blend of style, comfort & functionality ideal for daily living & entertaining. The main-level bedrm has a full bath, great for guests or an office. A formal entry w/ soaring ceiling leads to a bright living rm featuring new carpet, an inviting fireplace & a dining rm with custom built-ins, beautiful chandelier, a picture window & custom shutters. The spacious family rm boasts gleaming hardwood floors, mostly new dual-pane windows, recessed lighting & a fireplace w/ grand mantle. The remodeled gourmet kitchen showcases new quartz countertops/ backsplash, a gorgeous island w/ breakfast bar, pantry, s.steel dishwasher, built-in gas cooktop/ 2 ovens & fridge. A sunny breakfast nook opens to a stunning patio w/ an upgraded cover, built-in BBQ, vibrant flowers & plants. Upstairs, the luxurious primary suite features a double-sided fireplace, a spa-style bath w/ jetted tub, large shower& walk in closet. 3rd bdrm also has a full bath. More highlights include, newer windows, 2 central A/C, laundry rm, 3-CarG. 2-220V EV chargers & a quality tile roof.

Share Property

Location

460 Maiden Spring WAY, Morgan Hill, CA 95037

Status

Sold

Date Sold

November 4, 2025

Property Amenities

Interior
Laundry room Inside, In Utility Room
Fireplace Family Room, Gas Burning, Living Room, Primary Bedroom
Appliances Cooktop Gas, Dishwasher, Exhaust Fan, Garbage Disposal, Microwave, Oven Built In, Oven Double, Oven Gas, Oven Range Built In Gas, Refrigerator, Washer Dryer, Water Softener
Flooring Carpet, Hardwood, Stone, Tile
Total Bedrooms: 5
Half Bathrooms: 1
Full Bathrooms: 4
Other Interior Features High Ceiling, Walkin Closet
Area & Lot
Total area 3,454 Sq.Ft.
Lot Area 8,547 Sq.Ft.
Living area 3,454 Sq.Ft.
MLS® ID ML82020617
Year Built 2003
School District MorganHillUnified
View Description Greenbelt,Hills,Park
Architecture Styles Contemporary
Type Residential
Status Sold
Exterior
Stories 2
Air conditioning Central Forced Air
Heat type Central Forced Air_Gas
Water Source Public
Garage Space 3.0
Sewer Public Sewer
Parking Attached Garage, Electric Car Hookup, Electric Gate, Off_Street Parking
Roof Tile
Utilities Water Public
Finance
Sales Price $1,825,000
HOA Fees $110 monthly

360 Virtual Tour

Take a tour of this property
Alex Bouja

Alex Bouja

TITLE

Broker Associate

PHONE

408.489.0025

Morgan Hill

For those who want the Silicon Valley lifestyle but crave more space, a slower pace, and a connection to California’s agricultural heritage, Morgan Hill is the ultimate destination.

Connect with Us Today

Having the right team on your side makes all the difference. At Bouja & Swenson Group, we’re ready to connect with you and provide the personalized service you deserve.